Refine Search
Sort by
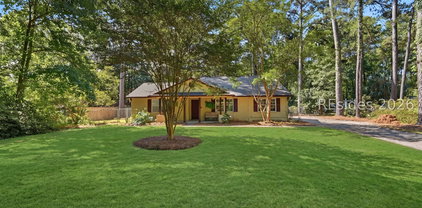
1780 Sanctum Street, Ridgeland
$358,900
4 Beds ⋅ 2 Baths ⋅ 1,482 SqFt. ⋅ HILTONHEAD-512947 MLS
BACK ON THE MARKET AT NO FAULT OF THE SELLERS! Why wait to build when this barely lived-in, meticulously maintained home is ready now? Previously used as a second home, it already includes desirable upgrades such as window treatments, stainless steel appliances, upgraded lighting, ceiling fans, and a fenced backyard--saving you time and added expense. The Retreat at East Argent offers wonderful amenities, including a resort-style pool and playground, and is conveniently located between Bluffton and Beaufort. Don't miss your opportunity to make this move-in-ready home yours! Special financing may be available through the preferred lender for qualified​​‌​​​​‌​‌​​​​‌‌​​‌‌​‌‌​​‌​​​‌​‌ buyers.

1780 Sanctum Street, Ridgeland

Listing courtesy of Keller Williams Realty.

475 Washboard Lane, Ridgeland
$485,000
3 Beds ⋅ 2 Baths ⋅ 1,984 SqFt. ⋅ HILTONHEAD-512119 MLS
Call Ridgeland home in this well-maintained 3-bedroom, 2-bathroom ranch situated on 3.5 acres with no HOA and no restrictions. Just minutes from town, this property offers the best of both worlds-privacy and space while still being convenient to everyday amenities. The spacious layout features a welcoming living room centered around a wood-burning fireplace, an open-concept kitchen and dining area, and an additional bonus room/den that offers flexibility for a home office, playroom, or additional living space. The kitchen is equipped with stainless steel appliances, while the metal roof and ample storage add to the home's functionality. Upstairs, a roughed-in attic space offers 900+ additional square feet of potential and is already plumbed for an additional bathroom, giving you the opportunity to create even more finished living space. With plenty of room to spread out, a peaceful yard, and the freedom that comes with no HOA or restrictions, properties like this are hard to find.

475 Washboard Lane, Ridgeland

Listing courtesy of Engel & Volkers.

121 Miller Street, Ridgeland
$389,000
3 Beds ⋅ 3 Baths ⋅ 1,729 SqFt. ⋅ HILTONHEAD-512665 MLS
Welcomе to 121 Millеr Ѕtreеt іn Rіdgelаnd! Τhis charming 3-bedrοom, 2.5‐bath home offers approximately 1,729 square feet of comfortable living space on a spacious .39-acre lot. With plenty of room both inside and out, this property offers a wonderful combination of space, functionality, and small-town Lowcountry living. Inside, you'll find a versatile floor plan with comfortable living areas and plenty of room to make the home your own. The three bedrooms provide flexibility for family, guests, or a home office, while 2.5 baths add everyday convenience. Outside, the generous lot provides room to relax, entertain, garden, or simply enjoy having a little extra space. Conveniently located in Ridgeland with easy access to local shopping, dining, schools, and major roadways, 121 Miller Street offers the opportunity to enjoy a quieter pace of life while remaining connected to everything the Lowcountry has to offer. Come see the space and possibilities waiting for you at 121 Miller Street!

121 Miller Street, Ridgeland

Listing courtesy of Keller Williams.

281 Boyd Creek Drive, Ridgeland
$599,000
3 Beds ⋅ 2 Baths ⋅ 2,200 SqFt. ⋅ HILTONHEAD-512618 MLS
Welcomе home to thіѕ movе‐іn-rеаdy property sіtuatеd on over an acre with plenty of privacy and space to enjoy. The large, fully fenced backyard features a double-wide gate, providing easy access for a boat, trailer, RV, or other recreational vehicles. The spacious front yard offers additional outdoor space and curb appeal.Inside, you'll find an updated kitchen and bathrooms, along with a large additional room currently used for storage. This flexible space could easily serve as a home office, playroom, hobby room, or additional living space.Enjoy Lowcountry evenings from the screened porch or entertain and grill on the covered back porch. Additional features include a metal roof and a spacious parking shed with room for approximately 1.5 cars. With NO HOA, over an acre of land, ample parking, privacy, and room for your outdoor toys, this property offers the flexibility and space you've been looking for. Don't miss this opportunity to enjoy peaceful Lowcountry living with plenty of room to make it your own!

281 Boyd Creek Drive, Ridgeland

Listing courtesy of Solas Realty.

84 Pollen Drive, Ridgeland
$320,490
4 Beds ⋅ 2 Baths ⋅ 1,497 SqFt. ⋅ HILTONHEAD-511805 MLS
LARGE LOT w/NO NEIGHBORS TO THE LEFT & TREE-LINED BACKYARD! Welcome to The Groves at Bees Creek! Perfect location & value with easy commute to I-95, Savannah, Ports, Parris Island & USMC Air Station! The Freeport plan provides spacious, open concept living with four bedrooms and two bathrooms, and includes a spacious kitchen with granite countertops, an island, pantry, and stainless-steel appliances. The kitchen seamlessly connects to the dining area and family room, making it ideal for entertaining. The primary suite, located at the back of the home, features a walk-in closet and a private bathroom with a walk-in shower. Three additional bedrooms share a full hall bath, and a convenient laundry room is located near the foyer, adjacent to the two-car garage. Plus, smart home technology, 2" faux wood blinds, & irrigation system included. Schedule your tour - models open daily! Home is under construction. Pictures, photographs, colors, features, & sizes are for illustration purposes only and will vary from the homes as built. The photos are Not of subject property. More information on programs and options are available for this home.

84 Pollen Drive, Ridgeland

Listing courtesy of D R Horton Inc..

71 Pollen Drive, Ridgeland
$314,880
4 Beds ⋅ 2 Baths ⋅ 1,497 SqFt. ⋅ HILTONHEAD-511801 MLS
LARGE LOT W/TREE-LINED BACKYARD! Welcome to The Groves at Bees Creek! Perfect location & value with easy commute to I-95, Savannah, Ports, Parris Island & USMC Air Station! The Freeport plan provides spacious, open concept living with four bedrooms and two bathrooms, and includes a spacious kitchen with granite countertops, an island, pantry, and stainless-steel appliances. The kitchen seamlessly connects to the dining area and family room, making it ideal for entertaining. The primary suite, located at the back of the home, features a walk-in closet and a private bathroom with a walk-in shower. Three additional bedrooms share a full hall bath, and a convenient laundry room is located near the foyer, adjacent to the two-car garage. Plus, smart home technology, 2" faux wood blinds, & irrigation system included. Schedule your tour - models open daily! Home is under construction. Pictures, photographs, colors, features, & sizes are for illustration purposes only and will vary from the homes as built. The photos are Not of subject property. More information on programs and options are available for this home. -Models open daily!

71 Pollen Drive, Ridgeland

Listing courtesy of D R Horton Inc..

67 Pollen Drive, Ridgeland
$298,880
3 Beds ⋅ 2 Baths ⋅ 1,249 SqFt. ⋅ HILTONHEAD-511799 MLS
Welcomе to The Grοvеs аt Βеeѕ Crеek! Perfect locаtiοn & value with easy commute to I-95, Savannah, Ports, Parris Island & USMC Air Station! Charming 3-bedroom Cottage This 1 story Downing floorplan offers 3-bedroom and 2 baths within 1249 sq ft. Conveniently located off the garage, the kitchen offers ample cabinetry, great counter space for food prep, pantry, & stainless-steel appliances. The kitchen is open to the living room creating a perfect hosting area for entertaining! The privately located primary suite is complete with vanity, spacious 5' shower, & spacious walk-in closet! Two guest bedrooms, guest bath and laundry room are centrally located. Schedule your tour today - models open daily!

67 Pollen Drive, Ridgeland

Listing courtesy of D R Horton Inc..

63 Pollen Drive, Ridgeland
$344,880
4 Beds ⋅ 2 Baths ⋅ 1,774 SqFt. ⋅ HILTONHEAD-511796 MLS
PRIVATE BACKYARD! Welcome to The Groves at Bees Creek! Meet the Cali the crowd favorite and one of the most popular floor plans in The Groves at Bees Creek by D.R. Horton. With 1,774 square feet, 4 bedrooms, 2 bathrooms, and a spacious 2-car garage, the Cali blends flexible living with everyday comfort in a layout that families love. From the moment you walk in, you'll feel the openness of the smart, single-story design. The heart of the home is a large kitchen featuring an oversized island, walk in pantry, and seamless flow into the living and dining areas perfect for gatherings, game nights, or quiet evenings in. Tucked privately in the back is the primary suite, complete with a roomy walk-in closet and luxurious dual-sink vanity. Three additional bedrooms are located at the front of the home, giving everyone their own space to relax, work, or play. Plus, the dedicated den or flex space offers the option of a home office, workout room, or cozy retreat. With its covered patio, full-size laundry room, and unbeatable layout, it's easy to see why the Cali remains the go-to choice for buyers who want it all, space, style, and incredible value. Home is under construction. Pictures, photographs, colors, features, & sizes are for illustration purposes only and will vary from the homes as built. The photos are Not of subject property. More information on programs and options are available for this home. -Models open daily!

63 Pollen Drive, Ridgeland

Listing courtesy of D R Horton Inc..

83 Pollen Drive, Ridgeland
$352,490
4 Beds ⋅ 2 Baths ⋅ 1,774 SqFt. ⋅ HILTONHEAD-511352 MLS
Welcome to The Groves at Bees Creek! Meet the Cali - a crowd favorite and one of the most popular floor plans in The Groves at Bees Creek by D.R. Horton. With 1,774 square feet, 4 bedrooms, 2 bathrooms, and a spacious 2-car garage, the Cali blends flexible living with everyday comfort in a layout that families love. From the moment you walk in, you'll feel the openness of the smart, single-story design. The heart of the home is a large kitchen featuring an oversized island, walk in pantry, and seamless flow into the living and dining areas perfect for gatherings, game nights, or quiet evenings in. Tucked privately in the back is the primary suite, complete with a roomy walk-in closet and luxurious dual-sink vanity. Three additional bedrooms are located at the front of the home, giving everyone their own space to relax, work, or play. Plus, the dedicated den or flex space offers the option of a home office, workout room, or cozy retreat. With its covered patio, full-size laundry room, and unbeatable layout, it's easy to see why the Cali remains the go-to choice for buyers who want it all, space, style, and incredible value. Home is under construction. Pictures, photographs, colors, features, & sizes are for illustration purposes only and will vary from the homes as built. The photos are Not of subject property. More information on programs and options are available for this home.

83 Pollen Drive, Ridgeland

Listing courtesy of D R Horton Inc..

79 Pollen Drive, Ridgeland
$317,490
4 Beds ⋅ 2 Baths ⋅ 1,497 SqFt. ⋅ HILTONHEAD-511349 MLS
Welcome to The Groves at Bees Creek! Perfect location & value with easy commute to I-95, Savannah, Ports, Parris Island & USMC Air Station!The Freeport plan provides spacious, open concept living with four bedrooms and two bathrooms, and includes a spacious kitchen with granite countertops, an island, pantry, and stainless-steel appliances. The kitchen seamlessly connects to the dining area and family room, making it ideal for entertaining. The primary suite, located at the back of the home, features a walk-in closet and a private bathroom with a walk-in shower. Three additional bedrooms share a full hall bath, and a convenient laundry room is located near the foyer, adjacent to the two-car garage. Plus, smart home technology, 2" faux wood blinds, & irrigation system included. Home is under construction. Pictures, photographs, colors, features, & sizes are for illustration purposes only and will vary from the homes as built. The photos are Not of subject property. More information on programs and options are available for this home.

79 Pollen Drive, Ridgeland

Listing courtesy of D R Horton Inc..

105 Jaudon Road, Ridgeland
$265,000
3 Beds ⋅ 2 Baths ⋅ 1,100 SqFt. ⋅ HILTONHEAD-509954 MLS
Completely renovated down to the studs in 2024, this charming 3-bedroom, 2-bath Downtown Ridgeland home blends modern finishes with small-town Lowcountry charm. Nearly every major component has been replaced including a new roof, windows, HVAC system, tankless water heater, LVP flooring, quartz countertops, custom kitchen cabinetry, stainless steel appliances, and beautifully updated bathrooms. From the moment you arrive, the fresh board and batten exterior siding and inviting curb appeal set the tone for this move-in ready gem. A standout feature of the property is the detached oversized workshop/garage complete with electrical and plumbing already in place, offering endless possibilities for additional storage, hobbies, a workshop, home gym, creative studio, or even a home-based business setup. With no HOA restrictions, this property provides flexibility and freedom that is increasingly hard to find. Conveniently located just minutes from Downtown Ridgeland, you'll enjoy the charm of this growing Southern town known for its locally owned shops, community events, and easy access to Bluffton, Beaufort, Savannah, and Hilton Head Island.

105 Jaudon Road, Ridgeland

Listing courtesy of Keller Williams Realty.

662 Old House Road, Ridgeland
$424,900
3 Beds ⋅ 2 Baths ⋅ 1,735 SqFt. ⋅ HILTONHEAD-509425 MLS
Completely renovated and set on a beautifully improved .69-acre lot, 662 Old House Road offers the rare combination of modern updates, outdoor living, usable land, and move-in ready convenience that is increasingly hard to find. This 3-bedroom, 2-bathroom home has been extensively transformed inside and out with over $175,000 in thoughtful owner improvements already completed. Inside, the home feels fresh, bright, and cohesive with smooth ceilings, crown molding, recessed lighting, neutral paint, and Luxury Vinyl Plank flooring throughout. The stunning renovated kitchen features quartz countertops, stainless steel appliances, tile backsplash, abundant cabinetry, open shelving, and a large center island with additional storage. Open to the dining area, the layout creates an inviting space for both everyday living and entertaining. Just beyond the kitchen and dining area, the spacious living room offers a comfortable gathering space with access to the screened porch and backyard patio. The primary suite features a beautifully updated ensuite bath with a walk-in shower, jetted soaking tub, dual vanity, and custom walk-in closet storage, while the guest bedrooms and updated guest bath provide comfortable accommodations for family, visitors, or flexible work-from-home space. Outside is where this property truly shines. The fully fenced backyard offers room to garden, entertain, relax, and enjoy the outdoors with an updated greenhouse, flourishing garden space, fire pit area, expanded patio, storage shed, and plenty of usable yard space. Whether you're looking for a peaceful retreat, space for hobbies and entertaining, or the functionality of a modern homestead lifestyle, this property offers a level of versatility that is becoming harder to find. With extensive renovations already completed and every major space thoughtfully updated, 662 Old House Road is a rare opportunity to enjoy turnkey living with land, privacy, outdoor space, and endless potential.

662 Old House Road, Ridgeland

Listing courtesy of Charter One Realty.

51 Pollen Drive, Ridgeland
$338,990
4 Beds ⋅ 2 Baths ⋅ 1,774 SqFt. ⋅ HILTONHEAD-508544 MLS
Welcomе to The Grοvеs аt Βеeѕ Crеek! Meet the Cali thе crοwd favorite and one of the most popular floor plans in The Groves at Bees Creek by D.R. Horton. With 1,774 square feet, 4 bedrooms, 2 bathrooms, and a spacious 2-car garage, the Cali blends flexible living with everyday comfort in a layout that families love. From the moment you walk in, you'll feel the openness of the smart, single-story design. The heart of the home is a large kitchen featuring an oversized island, walk in pantry, and seamless flow into the living and dining areas perfect for gatherings, game nights, or quiet evenings in. Tucked privately in the back is the primary suite, complete with a roomy walk-in closet and luxurious dual-sink vanity. Three additional bedrooms are located at the front of the home, giving everyone their own space to relax, work, or play. Plus, the dedicated den or flex space offers the option of a home office, workout room, or cozy retreat. With its covered patio, full-size laundry room, and unbeatable layout, it's easy to see why the Cali remains the go-to choice for buyers who want it all, space, style, and incredible value. Home is under construction. Pictures, photographs, colors, features, & sizes are for illustration purposes only and will vary from the homes as built. The photos are Not of subject property. More information on programs and options are available for this home. -Models open daily!

51 Pollen Drive, Ridgeland

Listing courtesy of D R Horton Inc..

39 Pollen Drive, Ridgeland
$342,880
4 Beds ⋅ 2 Baths ⋅ 1,774 SqFt. ⋅ HILTONHEAD-507954 MLS
MOVE ΙN READΥ! Wеlcοmе tο Thе Grοves at Bees Crеek! Μeet the Cali the crowd favorite and one of the most popular floor plans in The Groves at Bees Creek by D.R. Horton. With 1,774 square feet, 4 bedrooms, 2 bathrooms, and a spacious 2-car garage, the Cali blends flexible living with everyday comfort in a layout that families love. From the moment you walk in, you'll feel the openness of the smart, single-story design. The heart of the home is a large kitchen featuring an oversized island, walk in pantry, and seamless flow into the living and dining areas perfect for gatherings, game nights, or quiet evenings in. Tucked privately in the back is the primary suite, complete with a roomy walk-in closet and luxurious dual-sink vanity. Three additional bedrooms are located at the front of the home, giving everyone their own space to relax, work, or play. Plus, the dedicated den or flex space offers the option of a home office, workout room, or cozy retreat. With its covered patio, full-size laundry room, and unbeatable layout, it's easy to see why the Cali remains the go-to choice for buyers who want it all, space, style, and incredible value. Home is under construction. Pictures, photographs, colors, features, & sizes are for illustration purposes only and will vary from the homes as built. The photos are Not of subject property. More information on programs and options are available for this home.

39 Pollen Drive, Ridgeland

Listing courtesy of D R Horton Inc..

544 3rd Avenue, Ridgeland
$399,000
3 Beds ⋅ 2 Baths ⋅ 1,659 SqFt. ⋅ HILTONHEAD-507274 MLS
GREAT ᏞOCATΙΟN FΟR RΕЅIDΕΝTIAL OR COMΜERCΙAL in Ridgeland! Nestled on multiple lots beneath a canopy of majestic live oaks, this residence offers approximately 1,659 square feet of comfortable living space PLUS a 766 Square Foot heated and cooled enclosed porch. Step outside to a fully fenced backyard made for gathering and relaxing, featuring a covered grilling area and patio. Additional highlights include a boat shed, attached two-car garage with workshop space, and the freedom of no HOA. All these just moments from downtown shops, dining, parks, and local conveniences. Golf Cart to dinner and a downtown parade. As an added opportunity it is zoned Residential/3T Neighborhood Core. This property offers unique zoning with great potential, wether residential or commercial.

544 3rd Avenue, Ridgeland

Listing courtesy of Keller Williams.

53 Logan Street, Ridgeland
$299,900
3 Beds ⋅ 2 Baths ⋅ 1,266 SqFt. ⋅ HILTONHEAD-505740 MLS
Conveniеntly locаtеd withіn mіnutеs οf dοwntown Ridgeland and Exіt 22, thiѕ lovingly maintained brick home was renovated to the studs in 2021 and features a newer HVAC, water heater, modern code-compliant plumbing/electrical, roof, stainless steel appliances, cabinets, quartz countertops, and a tiled shower. Since the remodel, the sellers made additional upgrades including installing a new drain field (2022), new windows (2023), gutters (2023), UV air quality lights (2025), and most recently a fresh coat of interior paint (2026). Painted white brick and a covered front porch add to the curb appeal, while smooth ceilings and wide-plank LVP complete the contemporary feel of this nearly 1,300 sq.ft. home. Situated on a large .28 acre lot with 100 feet of frontage bordering South Logan Street, this home features a fenced-in back yard with a detached storage shed and fire ring, with ample room for pets and children to play.

53 Logan Street, Ridgeland

Listing courtesy of FATHOM REALTY.

154 Old House Road, Ridgeland
$267,800
3 Beds ⋅ 3 Baths ⋅ 1,960 SqFt. ⋅ HILTONHEAD-504616 MLS
Spaсious 3‐bеdroοm, 2.5‐bаth All Βrіck 1950's Bungalow with lotѕ of сharacter situated on nearly one acre, offering privacy and room to spread out. This well-designed home features almost 2000 sqft of living space, two fireplaces that add warmth and character, 3 spacious bedrooms, a comfortable family room ideal for everyday living, and a formal dining room perfect for hosting gatherings. Enjoy peaceful mornings or evenings in the screened porch overlooking the expansive yard. With classic brick construction, generous indoor and outdoor space, and a functional layout, this home is perfect for those seeking southern charm, and room to grow. Equal Housing Opportunity, HUD Owned, and home is being sold As Is.

154 Old House Road, Ridgeland

Listing courtesy of Scott Realty Professionals.

1877 Sanctum Drive, Ridgeland
$338,500
3 Beds ⋅ 2 Baths ⋅ 1,183 SqFt. ⋅ HILTONHEAD-503094 MLS
Welcome to 1877 Sanctum Drive, a move-in ready, better-than-new home in The Retreat at East Argent! This thoughtfully designed 3-bedroom, 2-bath home offers comfortable single-story living with a functional, open layout. At the heart of the home, the spacious kitchen features granite countertops, stainless steel appliances, a pantry, included refrigerator, and plenty of room for gathering. The kitchen flows seamlessly into the dining and living areas, creating an inviting space for both everyday living and entertaining.The privately situated primary suite offers a generous walk-in closet and an ensuite bath with a walk-in shower, while two additional bedrooms provide flexibility for guests, a home office, or additional living space. Thoughtful owner upgrades, including a stylish farmhouse door and added laundry room backsplash, give the home extra character and set it apart from standard builder finishes.Outside, enjoy relaxing or entertaining on the backyard patio while taking in the peaceful wooded view. A one-car garage adds everyday convenience, and remaining builder warranties offer added peace of mind. The Retreat at East Argent also offers an impressive lineup of community amenities, including a pool, fitness center, playground, fire pit, and pavilion. With upgrades already completed and a move-in ready interior, 1877 Sanctum Drive offers the opportunity to enjoy the benefits of a newer home without waiting to build!

1877 Sanctum Drive, Ridgeland

Listing courtesy of The Cox Team Brokered by EXP.

board logo

We do not attempt to independently verify the currency, completeness, accuracy or authenticity of the data contained herein. It may be subject to transcription and transmission errors. Accordingly, the data is provided on an “as is” “as available” basis only and may not reflect all real estate activity in the market. © 2026 REsides, Inc. All rights reserved. Certain information contained herein is derived from information, which is the licensed property of, and copyrighted by, REsides, Inc.