Share this with your friends


843-785-4396
Real Estate Company
127 Twin Ponds Drive, Hardeeville, SC 29927
- $404,900
- 3
- BD
- 3
- BA
- 2,241
- SqFt




- List Price
- $404,900
- Price Change
- ▼ $5,000 1794343879
- MLS#
- HILTONHEAD-512132
- Status
- ACTIVE
- County
- Jasper
- City
- Hardeeville
- Subdivision
- Twin Ponds
- Bedrooms
- 3
- Bathrooms
- 3
- Half-baths
- 1
- Living Area
- 2,241
- Acres
- 0.12
- Property Subtype
- Single Family Residence
- Subtype Additional Info
- Single Family Residence
Property Description
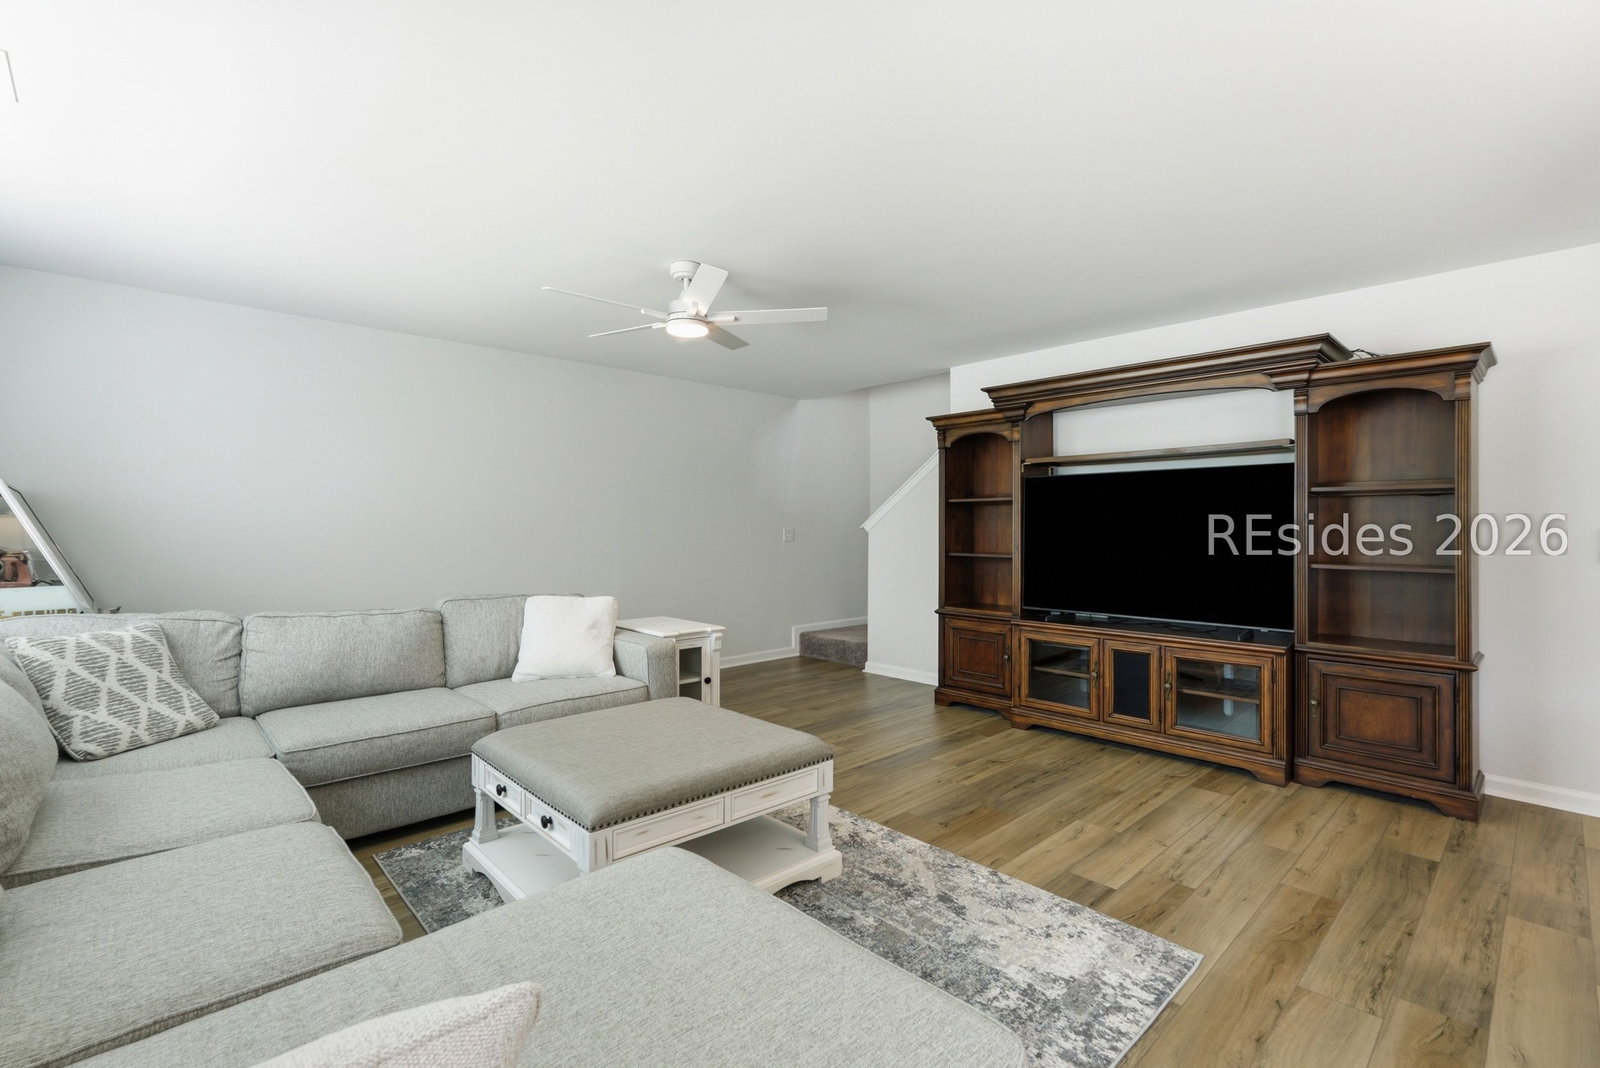
WHY WAIT TO BUILD? 127 Twin Ponds Drive is already complete, beautifully upgraded, and offers something you cannot simply add after construction: a hard-to-find homesite with BOTH lagoon and wooded views.If you have been comparing this home to new construction in Twin Ponds, look closely at what is already done here. No waiting for a home to be built. No starting from scratch with the backyard. This 2024-built Meriwether offers 3 bedrooms, 2.5 baths, 2,241 square feet, a 2-car garage, PLUS an extended patio and professionally finished fencing that creates privacy while preserving the peaceful lagoon and wooded view behind the home.Inside, the bright open floor plan features luxury vinyl flooring, Luna Pearl granite countertops, upgraded cabinetry with crown detail, a natural gas range, pantry, loft, and built-in laundry room cabinetry. The spacious primary suite includes a tray ceiling, tiled shower and raised vanities, while the secondary bath offers double sinks and raised vanities. But what truly sets this home apart is the lot and the work that has already been completed outside. Enjoy your morning coffee or evening cookout overlooking the lagoon and trees instead of waiting on construction and then budgeting for fencing, a patio and additional improvements after closing. For buyers considering new construction, this home deserves a serious look. It gives you the newer home you want, the upgrades already in place, and a lagoon and wooded setting that is difficult to recreate. Come see 127 Twin Ponds Drive in person!

Additional Information
- Year Built
- 2024
- Style
- Two Story
- Lot Size
- 5,227
- Amenities
- Gas, Picnic Area, Playground
- Interior Features
- Attic, Ceiling Fan(s), Multiple Closets, Pull Down Attic Stairs, Smooth Ceilings, Upper Level Primary, Eat-in Kitchen, Loft, Pantry
- Cooling
- Central Air, Electric
- Heating
- Central, Gas
- Exterior Features
- Enclosed Porch, Fence, Irrigation Sprinklers, Patio, Rain Gutters
- Roof
- Asphalt
- Garage Spaces
- 2
Listing courtesy of William Raveis - Carolina LLC.
Mortgage Calculator

We do not attempt to independently verify the currency, completeness, accuracy or authenticity of the data contained herein. It may be subject to transcription and transmission errors. Accordingly, the data is provided on an “as is” “as available” basis only and may not reflect all real estate activity in the market. © 2026 REsides, Inc. All rights reserved. Certain information contained herein is derived from information, which is the licensed property of, and copyrighted by, REsides, Inc.