Share this with your friends


843-785-4396
Real Estate Company
237 Summertime Place, Hardeeville, SC 29927
- $599,900
- 2
- BD
- 2
- BA
- 1,939
- SqFt








- List Price
- $599,900
- Price Change
- ▼ $25,000 1792179047
- MLS#
- HILTONHEAD-509887
- Status
- ACTIVE
- County
- Jasper
- City
- Hardeeville
- Subdivision
- Latitude Margaritaville
- Bedrooms
- 2
- Bathrooms
- 2
- Living Area
- 1,939
- Acres
- 0.18
- Property Subtype
- Single Family Residence
- Subtype Additional Info
- Single Family Residence
Property Description
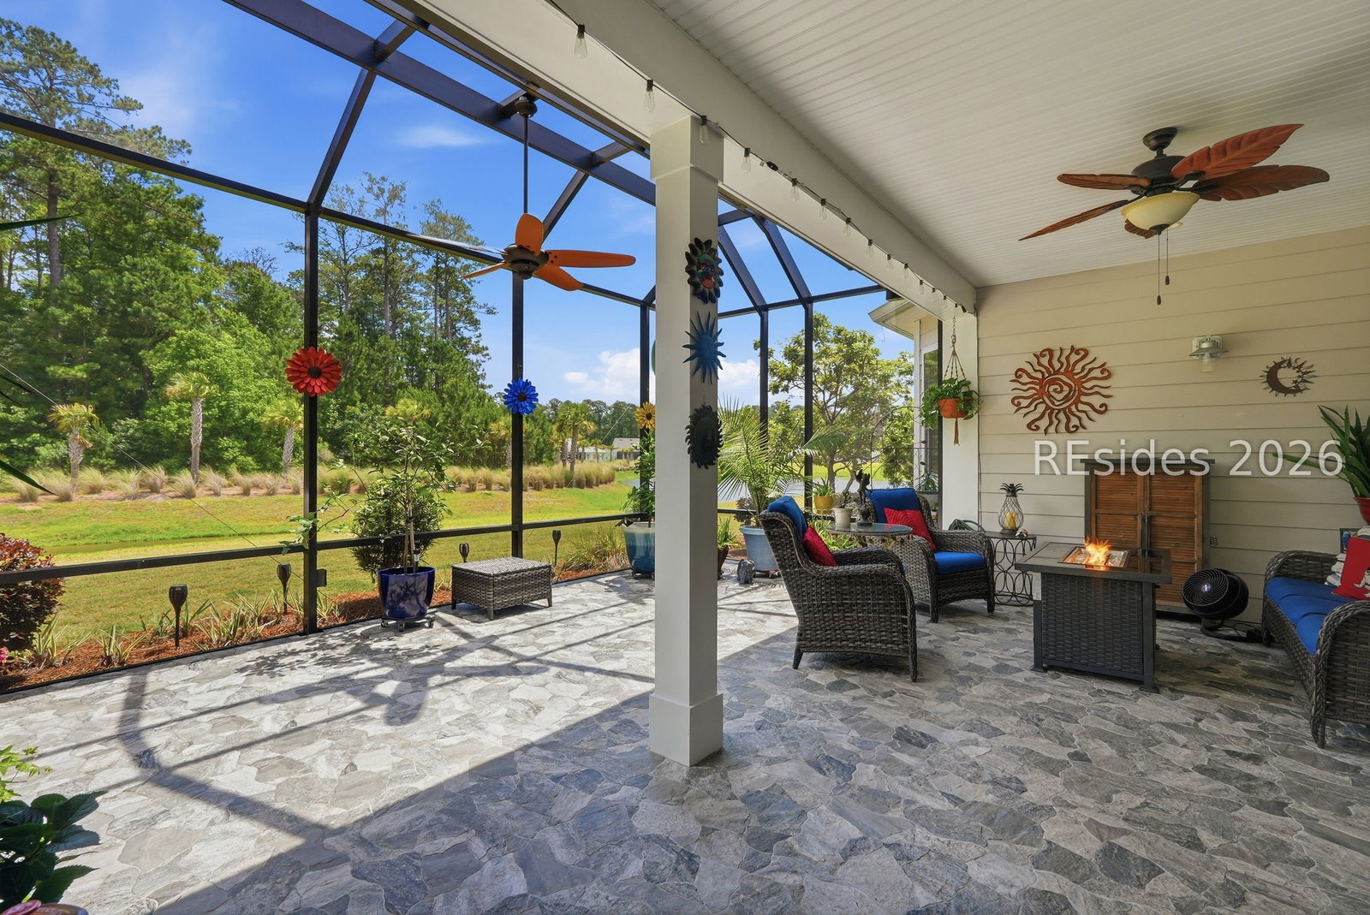
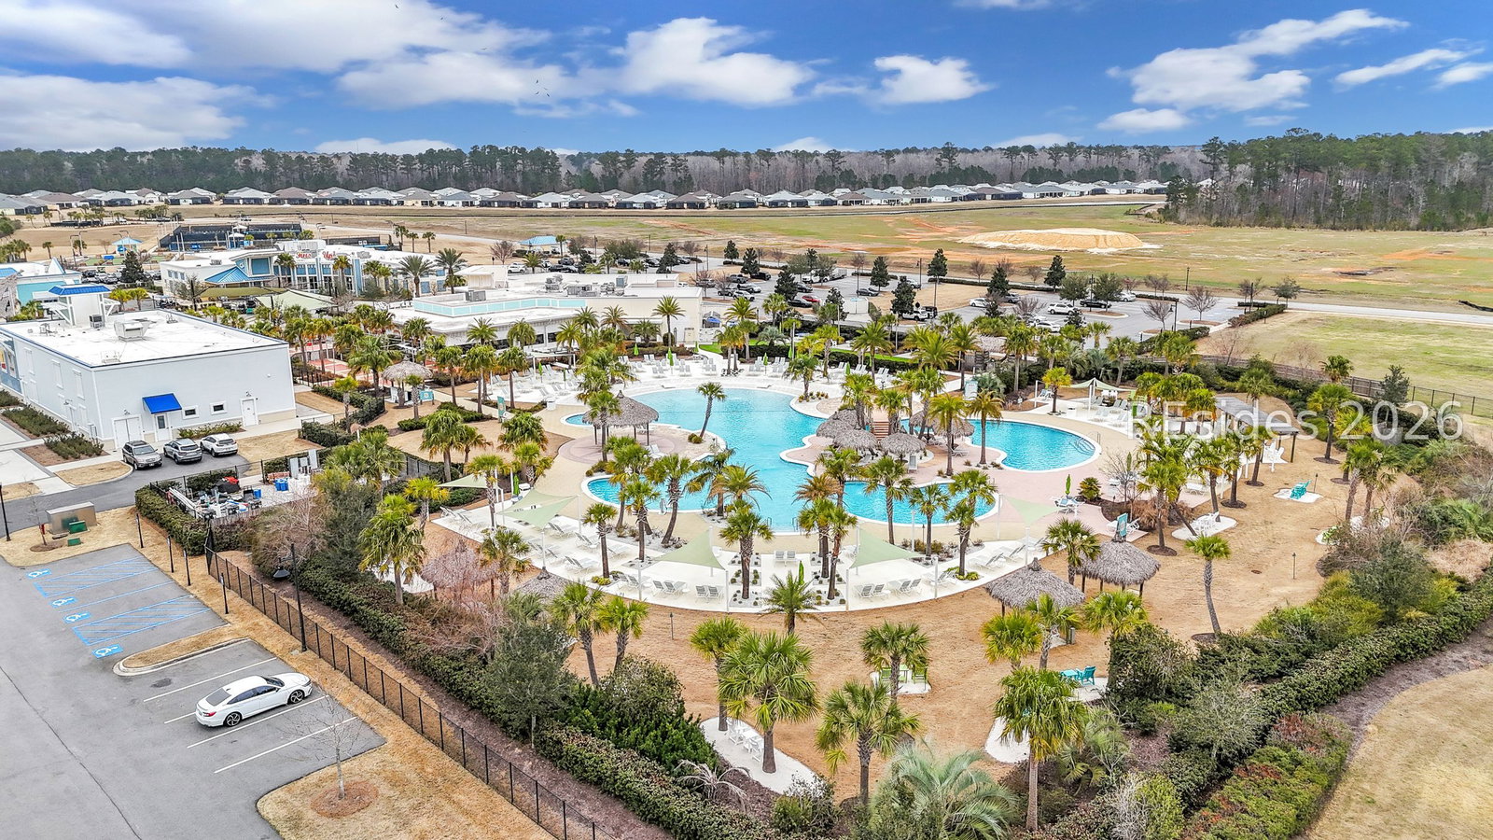
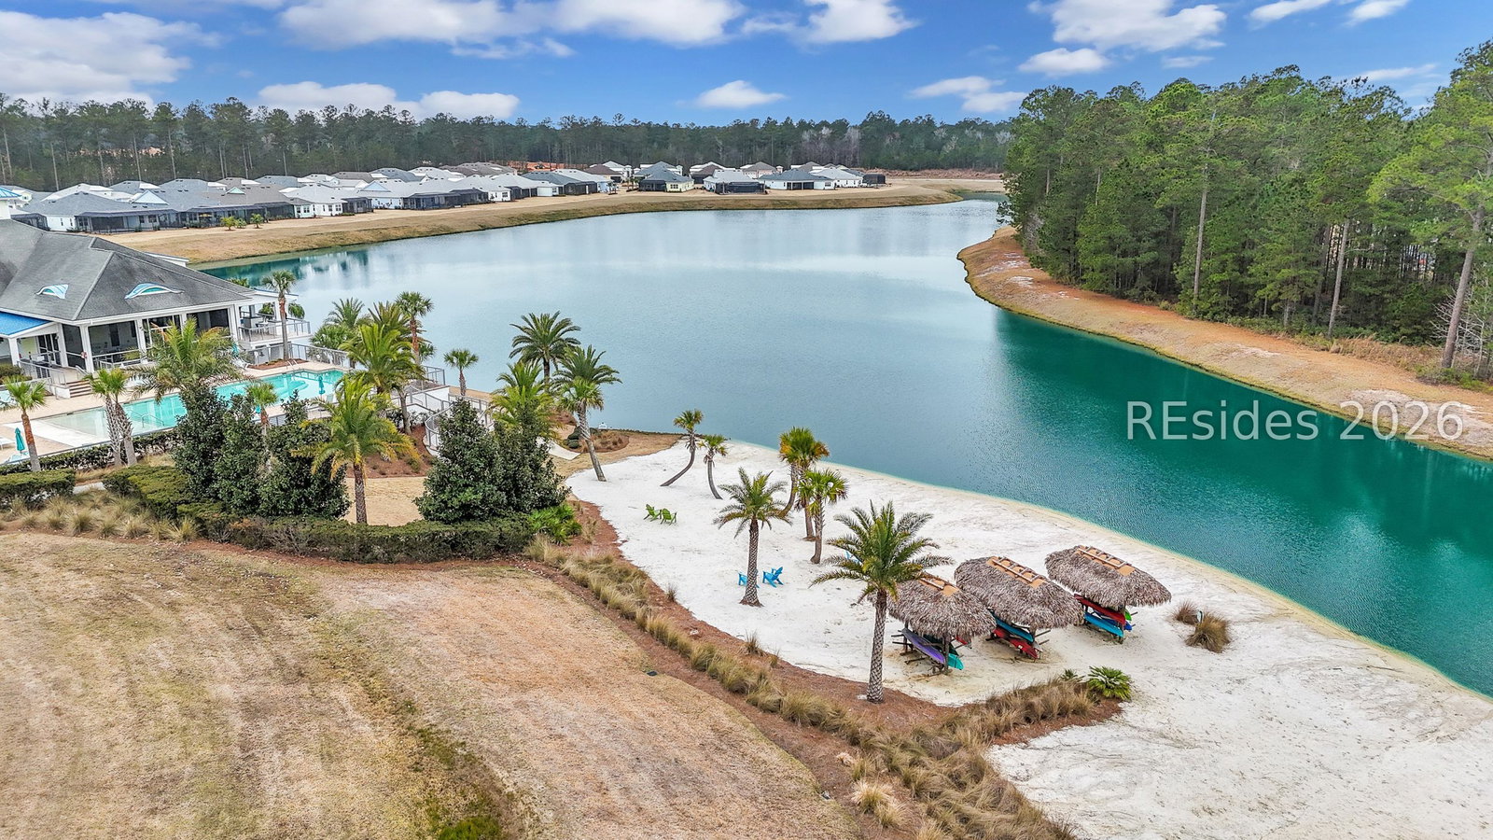
PRIVACΥ IN PΑRΑDIЅΕ FΟUND! Εхceptional Prіvaсy, Beautiful Upgrades, & Outdoor Living is offered right here in this thoughtfully upgraded Parrot model home. Over 1930 sq ft of well designed living space, this home stands out for its extreme privacy & premium homesite backing to woods and water. Enjoy a peaceful setting that makes relaxing at home feel like a getaway every day. One of the home's special highlights is its' extended lanai with porcelain tile flooring throughout. Imagine enjoying your morning coffee, entertaining friends, or unwinding in your own private retreat while taking in the tranquil sounds and sights. Inside you'll find gorgeous upgraded cabinetry, high-grade quartz countertops, Bosch dishwasher, Kitchen-Aid gas range, triple filter whole house water purification filtration system, electric wall fireplace, ceilings fans throughout, and many additional thoughtful improvements. With approximately $70,000 in upgrades, this home offers a wonderful combination of quality, comfort, and inviting indoor/outdoor living. Enjoy amenities, activities, & vibrant lifestyle that make Latitude Margaritaville so special, then return home to your own peaceful & private sanctuary. If privacy, serene outdoor living, & a move-in-ready home are on your wish list this Parrot model deserves a closer look! Schedule your private tour and discover your own piece of Paradise!
/u.realgeeks.media/hiltonheadbuy/logo-full.png)
Additional Information
- Year Built
- 2020
- Style
- One Story
- Lot Size
- 7,840
- Amenities
- Bocce Court, Boat Ramp, Business Center, Clubhouse, Dog Park, Fitness Center, Fire Pit, Gas, Garden Area, Pickleball, Pool, Restaurant, Guard, Spa/Hot Tub, Tennis Court(s), Trail(s)
- Interior Features
- Attic, Tray Ceiling(s), Ceiling Fan(s), Main Level Primary, Multiple Closets, Pull Down Attic Stairs, Smooth Ceilings, Smart Thermostat, Window Treatments, Entrance Foyer, Eat-in Kitchen, New Paint
- Cooling
- Central Air
- Heating
- Central
- Exterior Features
- Enclosed Porch, Handicap Accessible, Irrigation Sprinklers, Paved Driveway, Porch, Patio, Rain Gutters
- Roof
- Asphalt
- Master On Main
- Yes
- Pool Description
- Community
- Garage Spaces
- 2
Listing courtesy of Charter One Realty.
Mortgage Calculator

We do not attempt to independently verify the currency, completeness, accuracy or authenticity of the data contained herein. It may be subject to transcription and transmission errors. Accordingly, the data is provided on an “as is” “as available” basis only and may not reflect all real estate activity in the market. © 2026 REsides, Inc. All rights reserved. Certain information contained herein is derived from information, which is the licensed property of, and copyrighted by, REsides, Inc.