Share this with your friends


843-785-4396
Real Estate Company
7 Waybridge Circle, Bluffton, SC 29910
- $1,325,000
- 4
- BD
- 4
- BA
- 2,863
- SqFt




- List Price
- $1,325,000
- MLS#
- HILTONHEAD-513551
- Status
- ACTIVE
- County
- Beaufort
- City
- Bluffton
- Subdivision
- Hampton Hall
- Bedrooms
- 4
- Bathrooms
- 4
- Half-baths
- 1
- Living Area
- 2,863
- Acres
- 0.32
- Property Subtype
- Single Family Residence
- Subtype Additional Info
- Single Family Residence
Property Description
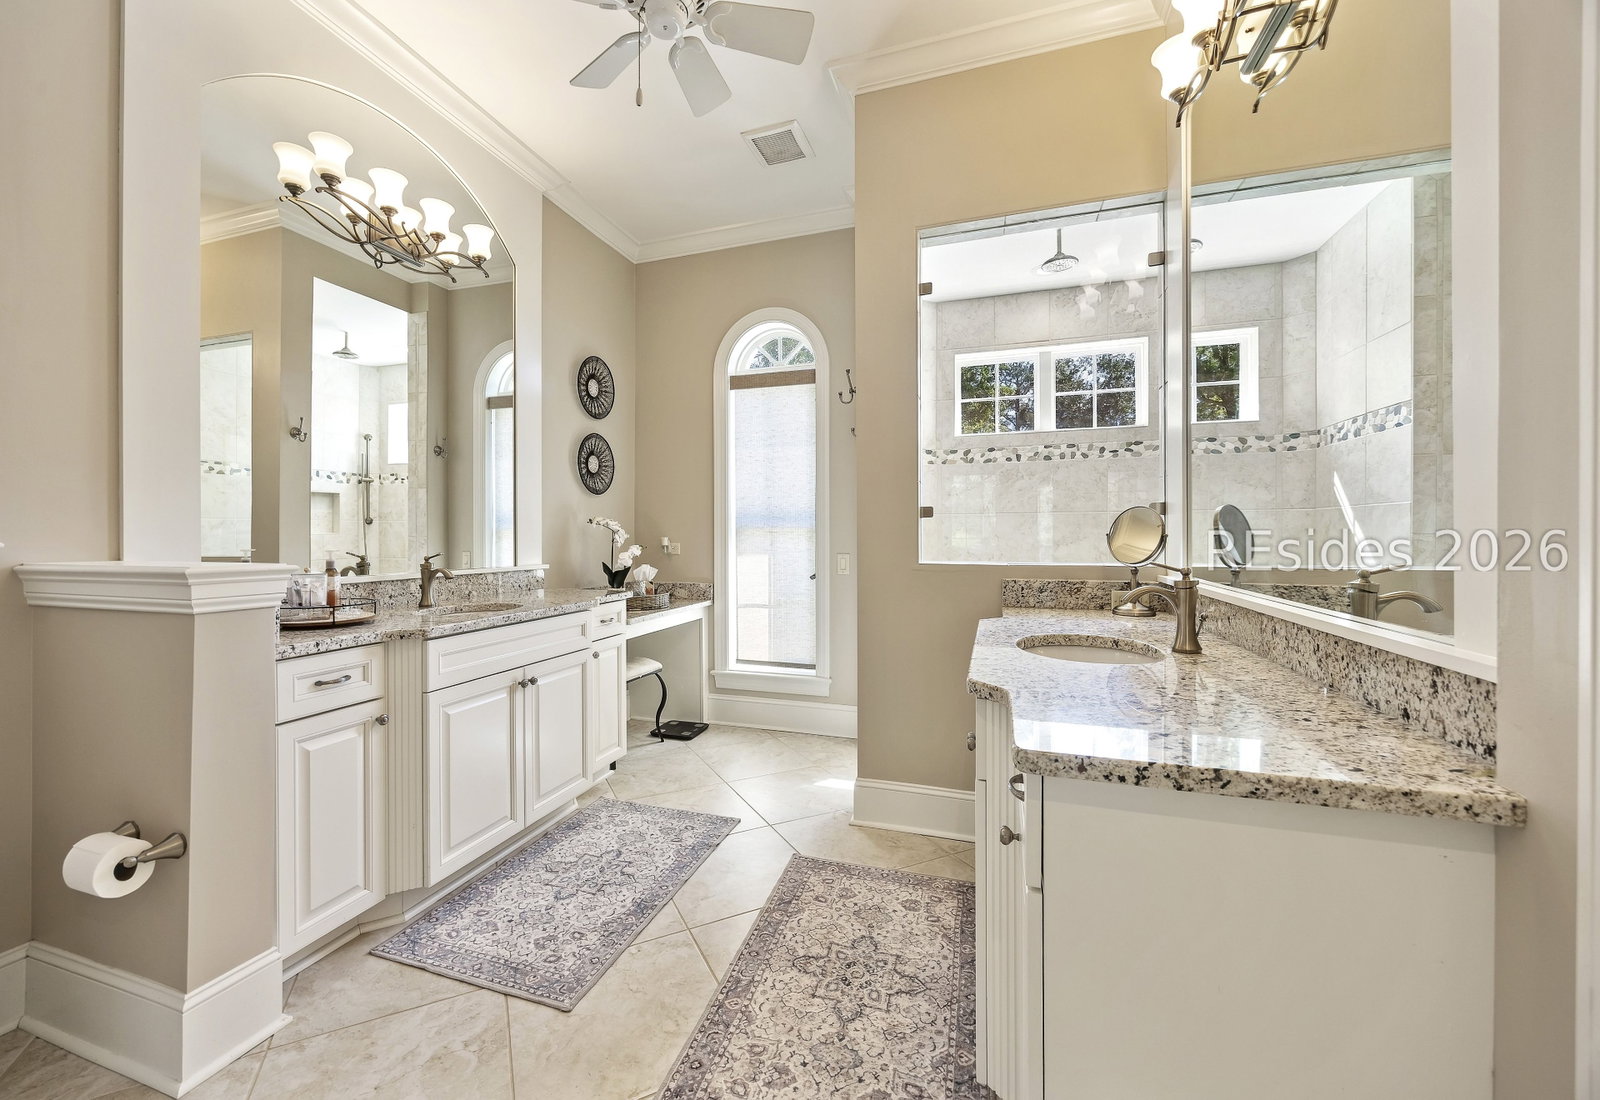
Discοver exсеptіοnаl crаftѕmanship and luxuriοus Ꮮowcountry living in this stunning home located in prestigious Hampton Hall. Thoughtfully designed with an impressive blend of elegance, comfort, and functionality, this residence showcases exquisite millwork, beautiful ceiling details, and quality finishes throughout. The gourmet kitchen is truly a showstopper, featuring a design and finishes that will be the envy of your friends and family. Three spacious bedrooms are conveniently located on the main level, along with a private office ideal for working from home. Upstairs, a versatile bonus room offers the flexibility to serve as a fourth bedroom, media room, or additional living space. With three full bathrooms and a powder room, comfort and convenience are assured for family and guests alike. Step outside to your own private oasis, where a private saltwater swimming pool and screened lanai create the perfect backdrop for relaxing afternoons and memorable gatherings. A two-car garage with an attached golf cart bay adds exceptional convenience for enjoying everything Hampton Hall has to offer. Combining custom-built quality, distinctive architectural details, and outstanding indoor-outdoor living, this remarkable home offers a wonderful opportunity to experience the very best of the Hampton Hall lifestyle. This home is not to be missed!
/u.realgeeks.media/hiltonheadbuy/logo-full.png)
Additional Information
- Year Built
- 2016
- Style
- One Story
- Lot Size
- 13,939
- Amenities
- Basketball Court, Bocce Court, Clubhouse, Fitness Center, Fire Pit, Golf Course, Playground, Pickleball, Pool, Restaurant, Guard, Spa/Hot Tub, Tennis Court(s)
- Interior Features
- Attic, Bookcases, Built-in Features, Tray Ceiling(s), Ceiling Fan(s), Fireplace, Main Level Primary, Multiple Primary Suites, Multiple Closets, Smooth Ceilings, Separate Shower, Cable TV, Wired for Data, Entrance Foyer, Eat-in Kitchen, Pantry
- Cooling
- Central Air, Electric, Heat Pump
- Heating
- Central, Electric, Heat Pump
- Exterior Features
- Fence, Irrigation Sprinklers, Paved Driveway, Porch, Patio, Storm/Security Shutters
- Roof
- Asphalt
- Master On Main
- Yes
- Pool Description
- Private, Screen Enclosure, Salt Water, Community
- Garage Spaces
- 2
Listing courtesy of William Raveis - Carolina LLC.
Mortgage Calculator

We do not attempt to independently verify the currency, completeness, accuracy or authenticity of the data contained herein. It may be subject to transcription and transmission errors. Accordingly, the data is provided on an “as is” “as available” basis only and may not reflect all real estate activity in the market. © 2026 REsides, Inc. All rights reserved. Certain information contained herein is derived from information, which is the licensed property of, and copyrighted by, REsides, Inc.