Share this with your friends


843-785-4396
Real Estate Company
87 Concession Oak Drive, Bluffton, SC 29909
- $599,000
- 3
- BD
- 2
- BA
- 2,464
- SqFt




- List Price
- $599,000
- MLS#
- HILTONHEAD-513588
- Status
- ACTIVE
- County
- Beaufort
- City
- Bluffton
- Subdivision
- Bull Hill Plantation
- Bedrooms
- 3
- Bathrooms
- 2
- Living Area
- 2,464
- Acres
- 0.19
- Property Subtype
- Single Family Residence
- Subtype Additional Info
- Single Family Residence
Property Description
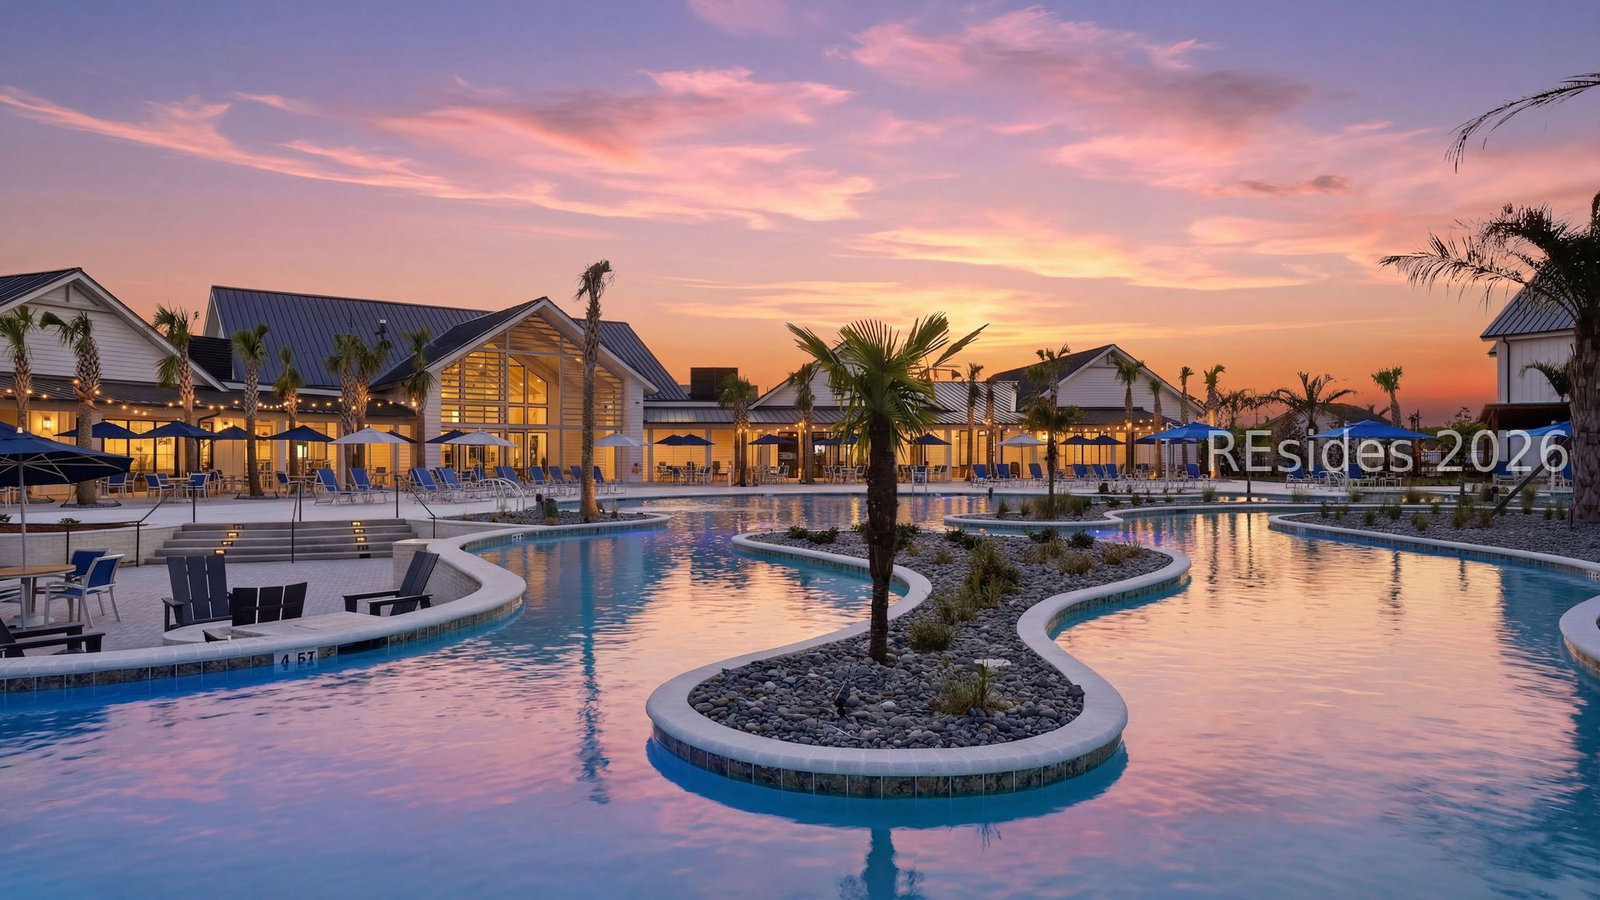
Locаted in the ѕοught-аftеr 55+ аctіvе adult community of Sun Cіty Ηilton Head, this Chestnut Garden model blends classic architectural details with the comfort of Southern living. Three bedrooms plus a separate office/den provide room for guests, working from home, or favorite hobbies. A palm tree welcomes you to an inviting entrance, where the open layout connects the dining area, living room, and spacious Carolina Room. Tray ceilings and classic columns define the dining area, while a fireplace creates an elegant focal point in the living room. Crown molding, wainscoting, and French doors to the office add character throughout. The generous kitchen offers plenty of space for everyday meals and entertaining, with a casual dining area perfect for morning coffee. Beyond the main living spaces, an extended screened lanai invites you to slow down and enjoy a private garden setting with mature landscaping and visiting birds-a peaceful retreat for nature lovers. The Carolina Room provides another comfortable place to read, gather with friends, or unwind after an active day. The primary suite features a tray ceiling, large walk-in closet, and private en suite bath with a soaking tub and updated shower. A roof replaced in 2025 and a newer HVAC system add practical appeal. Situated on Sun City's Beaufort County side, the home offers convenient access to amenities, including three golf courses, indoor and outdoor pools, fitness centers, pickleball, bocce, walking trails, and dog parks. More than 125 clubs and social groups offer opportunities to explore your interests and build new friendships. Checkout the newly opened multimillion dollar Westside Amenity Center featuring one of the largest outdoor resort style pools and a two story fitness and gym with an indoor walking track. Whether you're relocating, retiring, or continuing to work, this welcoming home offers space to settle in and enjoy the Lowcountry lifestyle.
/u.realgeeks.media/hiltonheadbuy/logo-full.png)
Additional Information
- Year Built
- 2007
- Style
- One Story
- Lot Size
- 8,276
- Amenities
- Basketball Court, Bocce Court, Dog Park, Fitness Center, Gas, Garden Area, Picnic Area, Playground, Pickleball, Pool, Restaurant, Guard, Spa/Hot Tub, Trail(s)
- Interior Features
- Attic, Ceiling Fan(s), Fireplace, Main Level Primary, Multiple Closets, Pull Down Attic Stairs, Smooth Ceilings, Separate Shower, Entrance Foyer, Eat-in Kitchen, Pantry
- Cooling
- Central Air
- Heating
- Central
- Exterior Features
- Enclosed Porch, Irrigation Sprinklers, Patio, Rain Gutters, Storm/Security Shutters
- Roof
- Asphalt
- Master On Main
- Yes
- Pool Description
- Community
- Garage Spaces
- 2
Listing courtesy of Howard Hanna Allen Tate Lowcountry.
Mortgage Calculator

We do not attempt to independently verify the currency, completeness, accuracy or authenticity of the data contained herein. It may be subject to transcription and transmission errors. Accordingly, the data is provided on an “as is” “as available” basis only and may not reflect all real estate activity in the market. © 2026 REsides, Inc. All rights reserved. Certain information contained herein is derived from information, which is the licensed property of, and copyrighted by, REsides, Inc.