Share this with your friends


843-785-4396
Real Estate Company
6 Wild Turkey Run, Hilton Head Island, SC 29926
- $2,150,000
- 5
- BD
- 6
- BA
- 3,965
- SqFt




- List Price
- $2,150,000
- Price Change
- ▲ $351,000 1791844796
- MLS#
- HILTONHEAD-507573
- Status
- ACTIVE
- County
- Beaufort
- City
- Hilton Head Island
- Subdivision
- Bear Creek
- Bedrooms
- 5
- Bathrooms
- 6
- Half-baths
- 2
- Living Area
- 3,965
- Acres
- 0.65
- Property Subtype
- Single Family Residence
- Subtype Additional Info
- Single Family Residence
Property Description
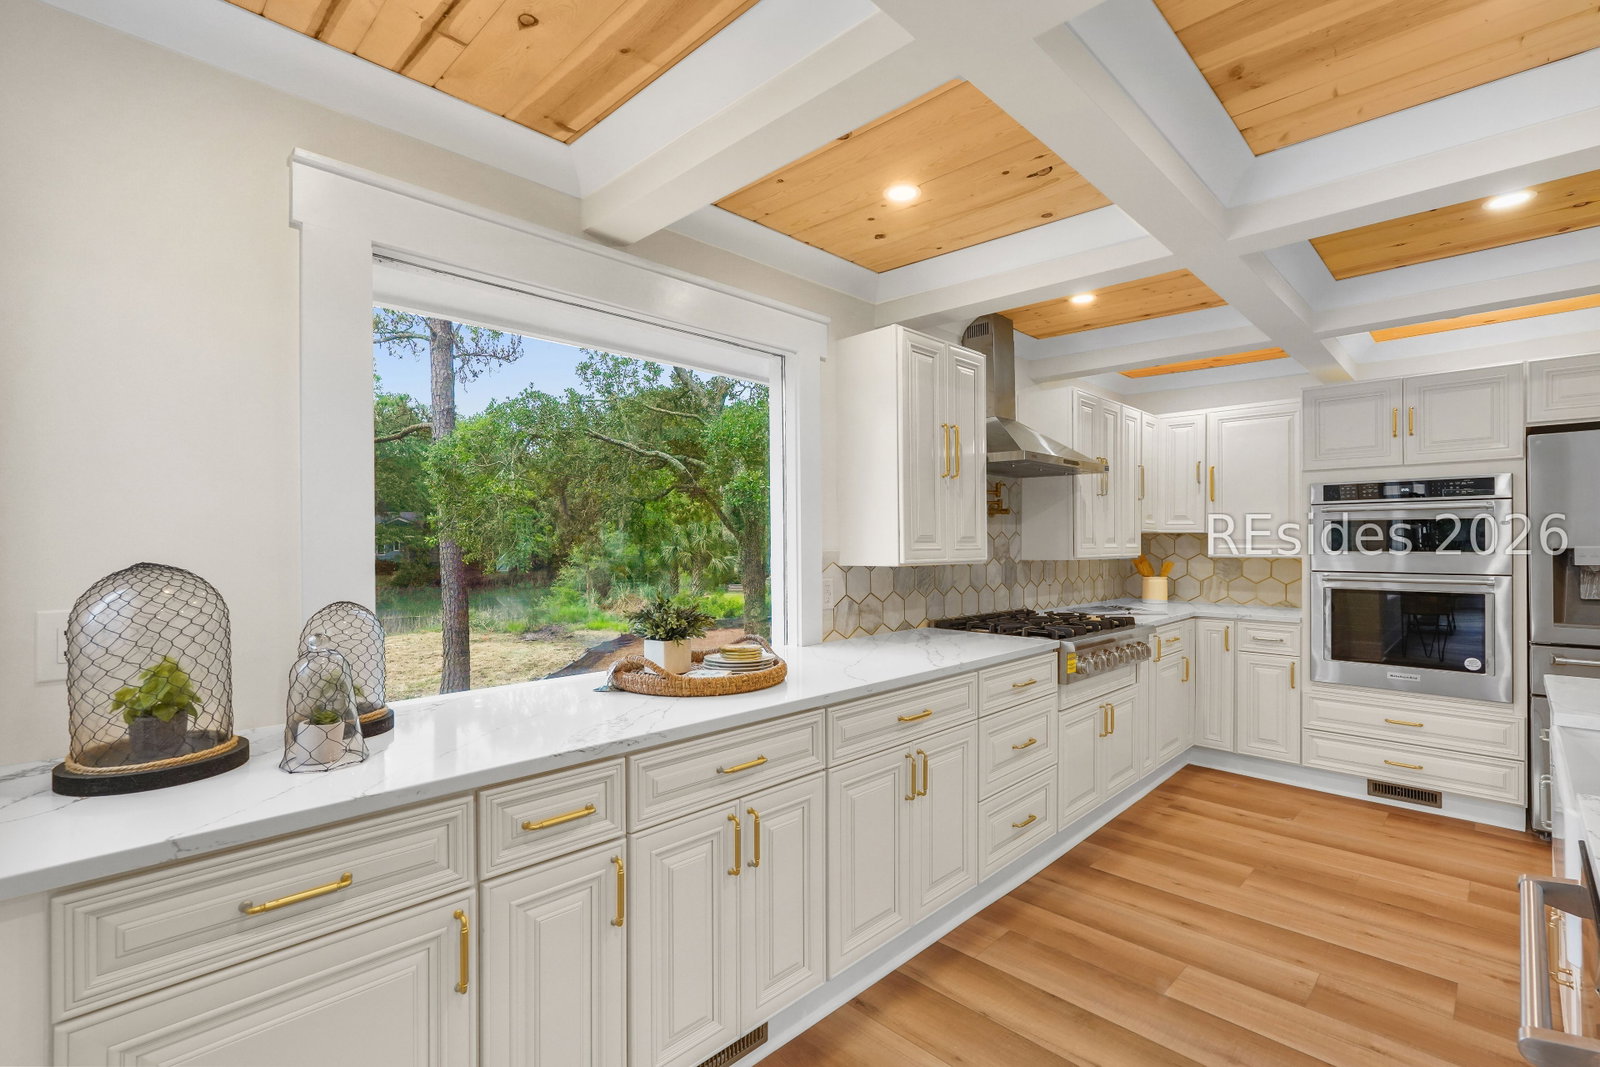
Nearlу 270 degreeѕ οf marѕh аnd ѕaltwаtеr creek views from аlmoѕt every room. 6 Wild Turkey Run is a 5-bedroom Lowcountry home in Hilton Head Plantation, renovated down to the studs; everything is brand new: electrical, plumbing, spray foam insulation, and HVAC. The exterior is reimagined with board-and-batten and hardcoat stucco siding, tabby accents, and a tabby-and-oyster-shell paver driveway. Inside, 3,965 square feet of light-filled living across two stories, with a main-level primary suite, 4 full and 2 half baths, and walls of glass framing the marsh. Kayak or fish from your own backyard. The 0.65-acre double lot is buildable - rare privacy, room to grow, and a footprint few island properties can match. Minutes to Hilton Head's beaches, championship golf, shopping, and dining, with full Hilton Head Plantation amenities: beach access, marina, golf, tennis, pickleball, and community pool. Priced at current appraised value. Seller will consider all offers - bring them.
/u.realgeeks.media/hiltonheadbuy/logo-full.png)
Additional Information
- Year Built
- 1980
- Style
- Two Story
- Lot Size
- 28,314
- Amenities
- Beach Rights, Basketball Court, Beach Access, Marina, Golf Course, Barbecue, Picnic Area, Playground, Pickleball, Pool, Restaurant, Guard, Tennis Court(s)
- Interior Features
- Built-in Features, Ceiling Fan(s), Carbon Monoxide Detector, Fireplace, Main Level Primary, Multiple Closets, Smooth Ceilings, Smart Thermostat, Entrance Foyer, Eat-in Kitchen, New Paint, Pantry
- Cooling
- Central Air
- Heating
- Central
- Exterior Features
- Balcony, Deck, IrrigationSprinklers, Paved Driveway, Porch, Storage, Storm/Security Shutters
- Roof
- Asphalt
- Master On Main
- Yes
- Pool Description
- Community
- Garage Spaces
- 2
Listing courtesy of COAST PROFESSIONALS Brokered by EXP Realty.
Mortgage Calculator

We do not attempt to independently verify the currency, completeness, accuracy or authenticity of the data contained herein. It may be subject to transcription and transmission errors. Accordingly, the data is provided on an “as is” “as available” basis only and may not reflect all real estate activity in the market. © 2026 REsides, Inc. All rights reserved. Certain information contained herein is derived from information, which is the licensed property of, and copyrighted by, REsides, Inc.