Share this with your friends


843-785-4396
Real Estate Company
2 Fish Hawk, Hilton Head Island, SC 29926
- $875,000
- 3
- BD
- 2
- BA
- 1,924
- SqFt
- Sold Price
- $875,000
- List Price
- $879,000
- Closing Date
- Mar 03, 2026
- MLS#
- HILTONHEAD-504216
- Status
- CLOSED
- County
- Beaufort
- City
- Hilton Head Island
- Subdivision
- Bear Creek
- Bedrooms
- 3
- Bathrooms
- 2
- Living Area
- 1,924
- Acres
- 0.45
- Property Subtype
- Single Family Residence
- Subtype Additional Info
- Single Family Residence
Property Description
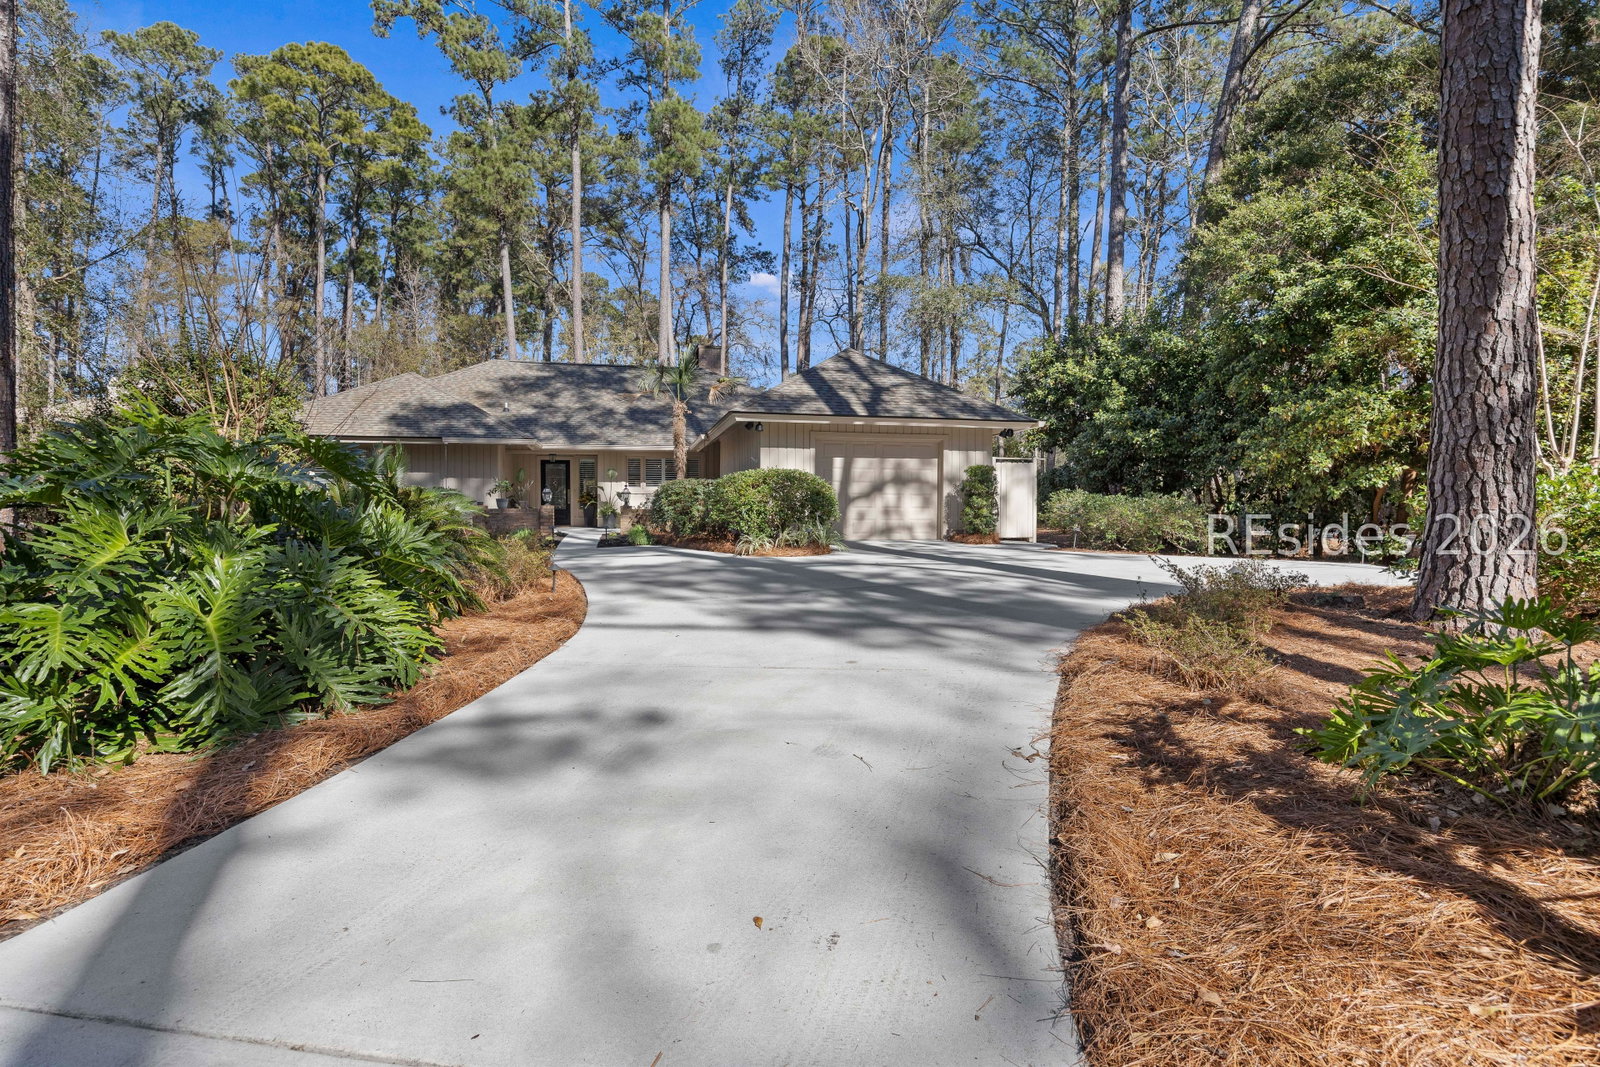
Welcome to 2 Fish Hawk! This eclectic, mid-century coastal cottage offers single-level living on an oversized lot with a peaceful wooded view. As you enter the home through the quaint front courtyard, the Mahogany front door opens to the spacious living area with cathedral ceilings and a wood burning fireplace. The updated kitchen features quartz countertops, newer cabinets, an extended island, coffee/wine bar and new appliances (refrigerator, convection oven/induction range and dishwasher). The designer inspired primary suite boasts a luxurious tiled shower, walk-in closet and a slider door that opens to its own private patio. The adjacent guest bedroom is spacious and opens to the updated 2nd bathroom. The 3rd bedroom (currently used as an office) is off of the kitchen with a private door to the large screened porch that looks out over the private natural setting. The .446 acre lot provides ample room for expansion and plenty of space for a pool. Additional recent upgrades include a 3-ton variable speed HVAC system, new 200 amp electrical panel, new lighting fixtures, solar tubes, interior paint, plantation shutters, a whole house water purifier/softener, and epoxy flooring in the oversized 1-car garage. Centrally located in amenity rich Hilton Head Plantation, within close proximity to both Spring Lake and Dolphin Head, this beautiful home is a "box checker", indeed. Most furnishings are available/negotiable. Hurry, don't wait on this one.
/u.realgeeks.media/hiltonheadbuy/logo-full.png)
Additional Information
- Year Built
- 1979
- Style
- One Story
- Lot Size
- 19,427
- Amenities
- Beach Rights, Beach Access, Marina, Clubhouse, Pool, Guard, Tennis Court(s), Trail(s)
- Interior Features
- Attic, Built-in Features, Ceiling Fan(s), Cathedral Ceiling(s), Fireplace, High Ceilings, Main Level Primary, New Paint, Pull Down Attic Stairs, Smooth Ceilings, Sunken Living Room, Vaulted Ceiling(s), Window Treatments, Solar Tube(s)
- Cooling
- Central Air, Electric, Heat Pump
- Heating
- Central, Electric, Heat Pump
- Exterior Features
- Courtyard, Enclosed Porch, Sprinkler/Irrigation, Paved Driveway, Porch
- Roof
- Asphalt
- Master On Main
- Yes
- Pool Description
- Community
- Garage Spaces
- 1
Listing courtesy of COAST PROFESSIONALS Brokered by EXP Realty. Selling Office: Real Broker, LLC.
Mortgage Calculator

We do not attempt to independently verify the currency, completeness, accuracy or authenticity of the data contained herein. It may be subject to transcription and transmission errors. Accordingly, the data is provided on an “as is” “as available” basis only and may not reflect all real estate activity in the market. © 2026 REsides, Inc. All rights reserved. Certain information contained herein is derived from information, which is the licensed property of, and copyrighted by, REsides, Inc.