Share this with your friends


843-785-4396
Real Estate Company
50 Doncaster Lane, Bluffton, SC 29909
- $479,000
- 2
- BD
- 2
- BA
- 1,698
- SqFt




- List Price
- $479,000
- MLS#
- HILTONHEAD-514163
- Status
- ACTIVE
- County
- Beaufort
- City
- Bluffton
- Subdivision
- Stratford Village
- Bedrooms
- 2
- Bathrooms
- 2
- Living Area
- 1,698
- Acres
- 0.18
- Property Subtype
- Single Family Residence
- Subtype Additional Info
- Single Family Residence
Property Description
Curb appeal, move-in ready updates, and additional year-round living space make this 2-bedroom, 2-bathroom home with Den/Office space in Sun City Hilton Head worth a look! Inside, this Egret Model has modern & sleek LVP flooring throughout, providing a fresh, cohesive feel. The kitchen features quartz countertops and newer appliances, a breakfast nook, pantry and access to the separate laundry room with cabinets for added storage. Both bathrooms have been updated (toilets & showers) adding to the home's move-in-ready appeal. The vinyl/screened 16x16 lanai, equipped with HVAC Split Unit for year round temperature control, offers a comfortable space to relax or entertain throughout the year while looking out towards a private wooded-yard. All closets throughout the house have be upgraded by Closets by Design for maximum organization and visual appeal. There is also a functional screen door in front of the extended 4ft garage. Major improvements include maintenance-free Vinyl Siding (2019), all new windows, gutters w/guards (2020), and a new heating and air system (2024). With many of the big-ticket updates already taken care of, this home is ready for its next owner to settle in and enjoy all that Sun City Hilton Head has to offer!

Additional Information
- Year Built
- 2003
- Style
- One Story
- Lot Size
- 7,840
- Amenities
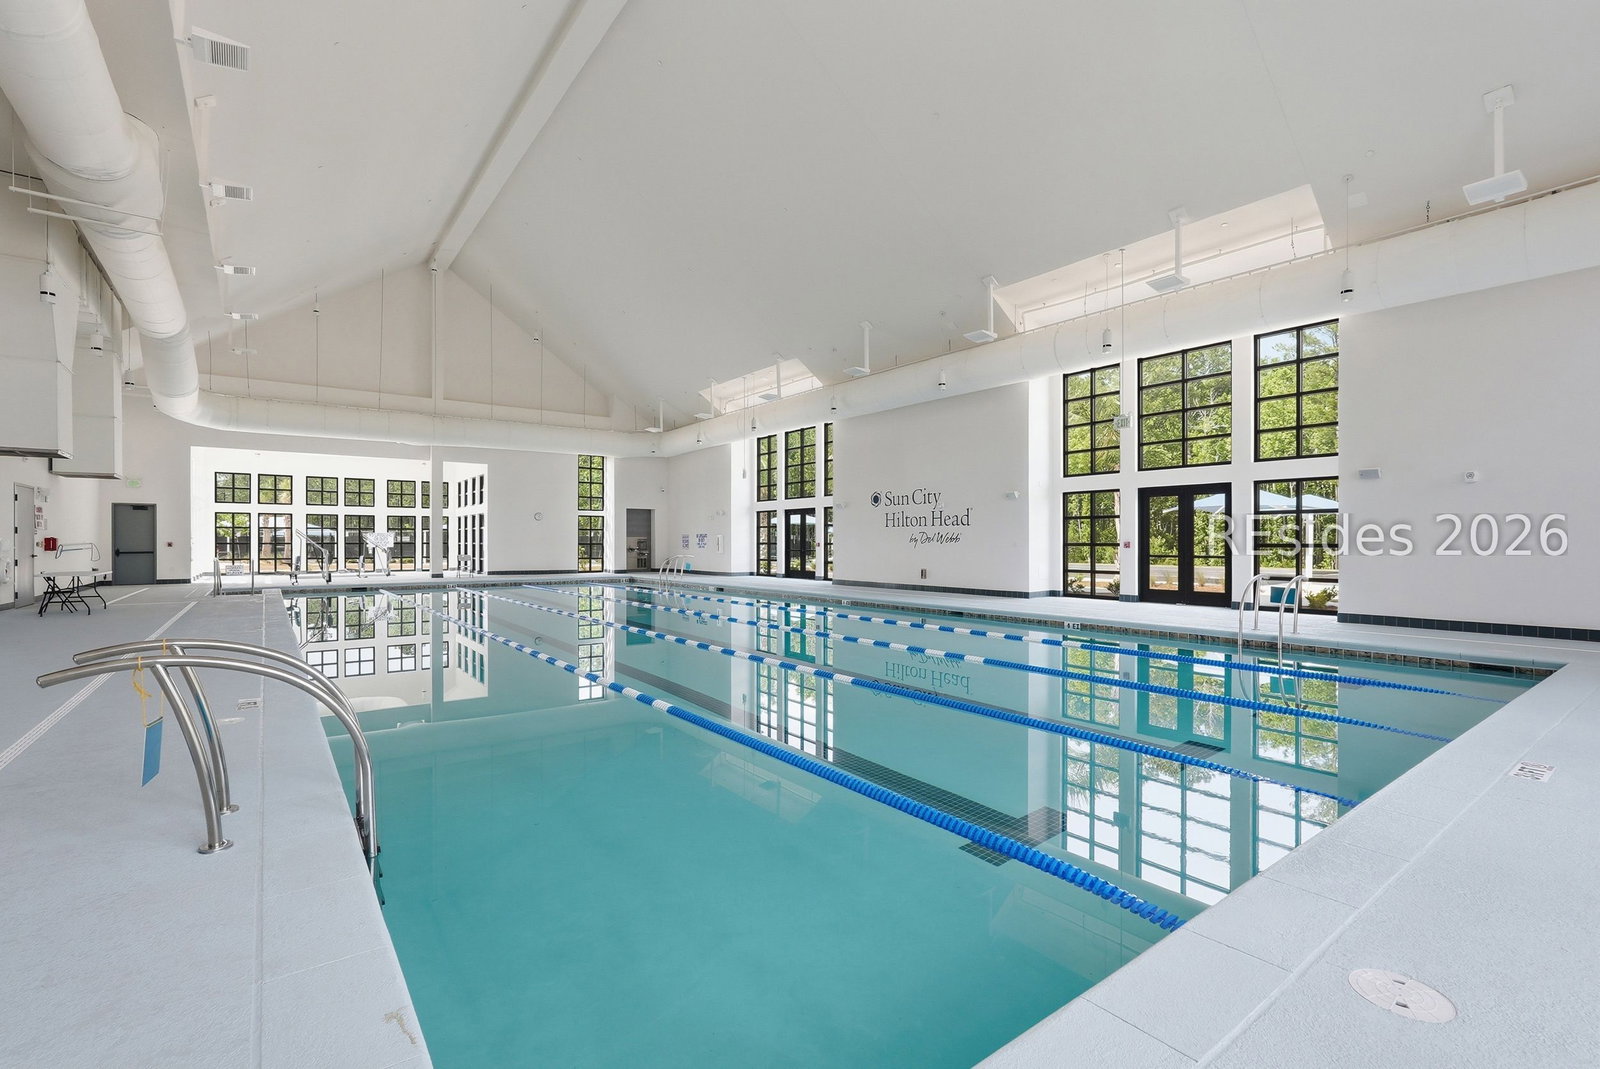
- Bocce Court, Clubhouse, Dog Park, Fitness Center, Fire Pit, Golf Course, Garden Area, Gazebo, Barbecue, Picnic Area, Playground, Pickleball, Pool, Restaurant, Guard, Spa/Hot Tub, Trail(s)
- Interior Features
- Built-in Features, Ceiling Fan(s), Main Level Primary, Smart Thermostat, Entrance Foyer, Eat-in Kitchen, Pantry
- Cooling
- Central Air
- Heating
- Central
- Exterior Features
- Enclosed Porch, Irrigation Sprinklers, Rain Gutters
- Roof
- Asphalt
- Master On Main
- Yes
- Pool Description
- Community
- Garage Spaces
- 2
Listing courtesy of Keller Williams Realty.
Mortgage Calculator

We do not attempt to independently verify the currency, completeness, accuracy or authenticity of the data contained herein. It may be subject to transcription and transmission errors. Accordingly, the data is provided on an “as is” “as available” basis only and may not reflect all real estate activity in the market. © 2026 REsides, Inc. All rights reserved. Certain information contained herein is derived from information, which is the licensed property of, and copyrighted by, REsides, Inc.