Share this with your friends


843-785-4396
Real Estate Company
603 Colonial Drive, Hilton Head Island, SC 29926
- $2,189,000
- 5
- BD
- 6
- BA
- 5,200
- SqFt




- List Price
- $2,189,000
- MLS#
- HILTONHEAD-513153
- Status
- ACTIVE
- County
- Beaufort
- City
- Hilton Head Island
- Subdivision
- Indigo Gg
- Bedrooms
- 5
- Bathrooms
- 6
- Half-baths
- 1
- Living Area
- 5,200
- Acres
- 0.44
- Property Subtype
- Single Family Residence
- Subtype Additional Info
- Single Family Residence
Property Description
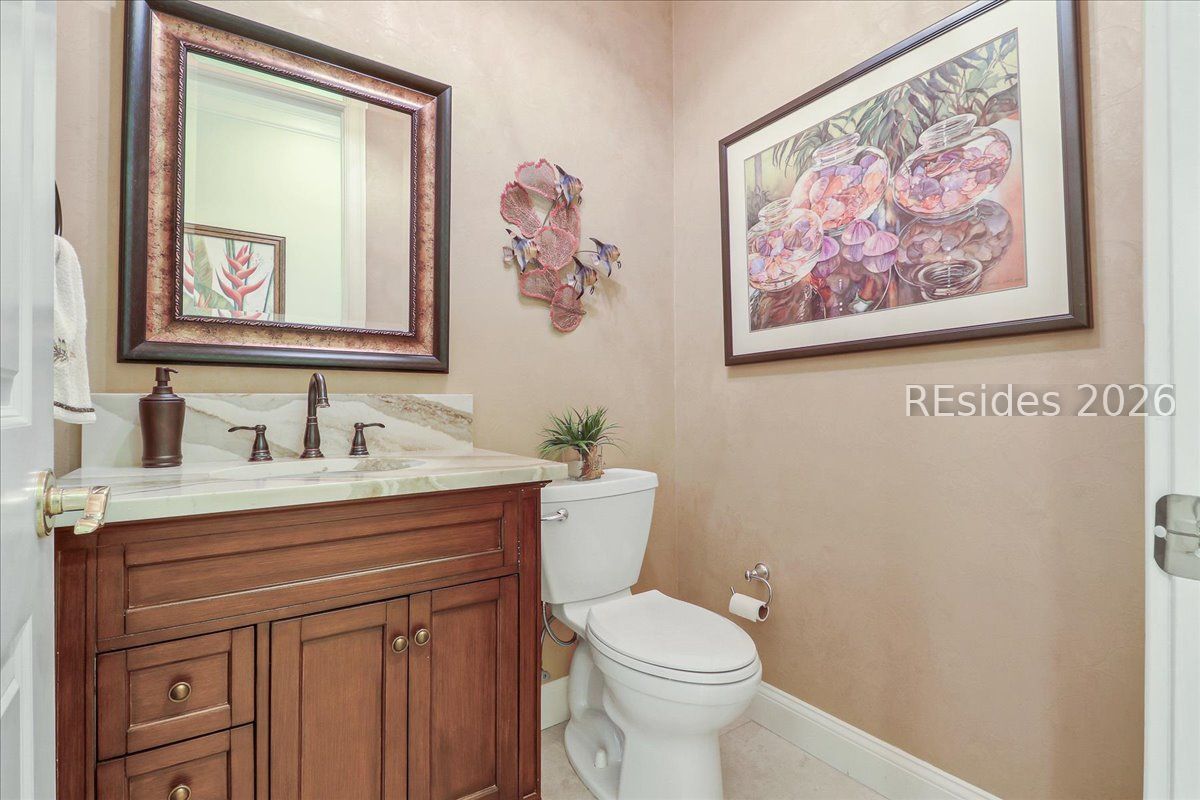
Arguably οne of the fіnеst lοсаtiοnѕ within the Golf Club communitу of Ιndigo Run, this custom home offers an exceptional combination of privacy, elegance, and an estate-like setting. Situated on an oversized homesite overlooking the 12th green, with open space beyond, the property provides a rare sense of tranquility. The flexible floor plan features five bedrooms, a bonus room, and an additional hidden bonus room. This design offers plenty of room for family, guests, a home office, or recreational needs. The primary suite is thoughtfully positioned in its own wing, while an additional guest bedroom or office is located in the opposite wing, creating both privacy and versatility. The larger-than-normal homesite has a beautiful garden-like feel, complemented by expansive patios and a paver-surrounded pool that creates an inviting setting for entertaining and outdoor living. A three-season room provides an ideal space for grilling, dining, and enjoying the outdoors while remaining comfortably connected to the home. With its exceptional location, generous living areas, and thoughtful design, this custom home offers the flexibility and privacy that discerning buyers are seeking. Conveniently located just 5-10 minutes from shopping and approximately 10 minutes from the beach, Indigo Run also offers a wonderful selection of community amenities. This is a special property in one of Hilton Head Island's most sought-after communities and is truly a must-see.
/u.realgeeks.media/hiltonheadbuy/logo-full.png)
Additional Information
- Year Built
- 2001
- Style
- Two Story
- Lot Size
- 19,166
- Amenities
- Clubhouse, Guard, Trail(s)
- Interior Features
- Attic, Wet Bar, Bookcases, Built-in Features, Tray Ceiling(s), Ceiling Fan(s), Fireplace, Jetted Tub, Main Level Primary, Multiple Closets, Smooth Ceilings, Cable TV, Wired for Sound, Entrance Foyer, Pantry
- Cooling
- Central Air, Electric, Heat Pump
- Heating
- Electric, Heat Pump, Zoned
- Exterior Features
- Sprinkler/Irrigation, Propane Tank - Owned, Propane Tank - Leased, Patio, Rain Gutters
- Roof
- Asphalt
- Master On Main
- Yes
- Pool Description
- Free Form, Heated, Other, Propane Heat
- Garage Spaces
- 3
Listing courtesy of Charter One Realty.
Mortgage Calculator

We do not attempt to independently verify the currency, completeness, accuracy or authenticity of the data contained herein. It may be subject to transcription and transmission errors. Accordingly, the data is provided on an “as is” “as available” basis only and may not reflect all real estate activity in the market. © 2026 REsides, Inc. All rights reserved. Certain information contained herein is derived from information, which is the licensed property of, and copyrighted by, REsides, Inc.