65 Thomas Bee Drive, Bluffton, SC 29909
- $524,900
- 3
- BD
- 2
- BA
- 1,961
- SqFt




- List Price
- $524,900
- MLS#
- HILTONHEAD-511592
- Status
- ACTIVE
- County
- Beaufort
- City
- Bluffton
- Subdivision
- Heritage Oak Place
- Bedrooms
- 3
- Bathrooms
- 2
- Living Area
- 1,961
- Acres
- 0.18
- Property Subtype
- Single Family Residence
- Subtype Additional Info
- Single Family Residence
Property Description
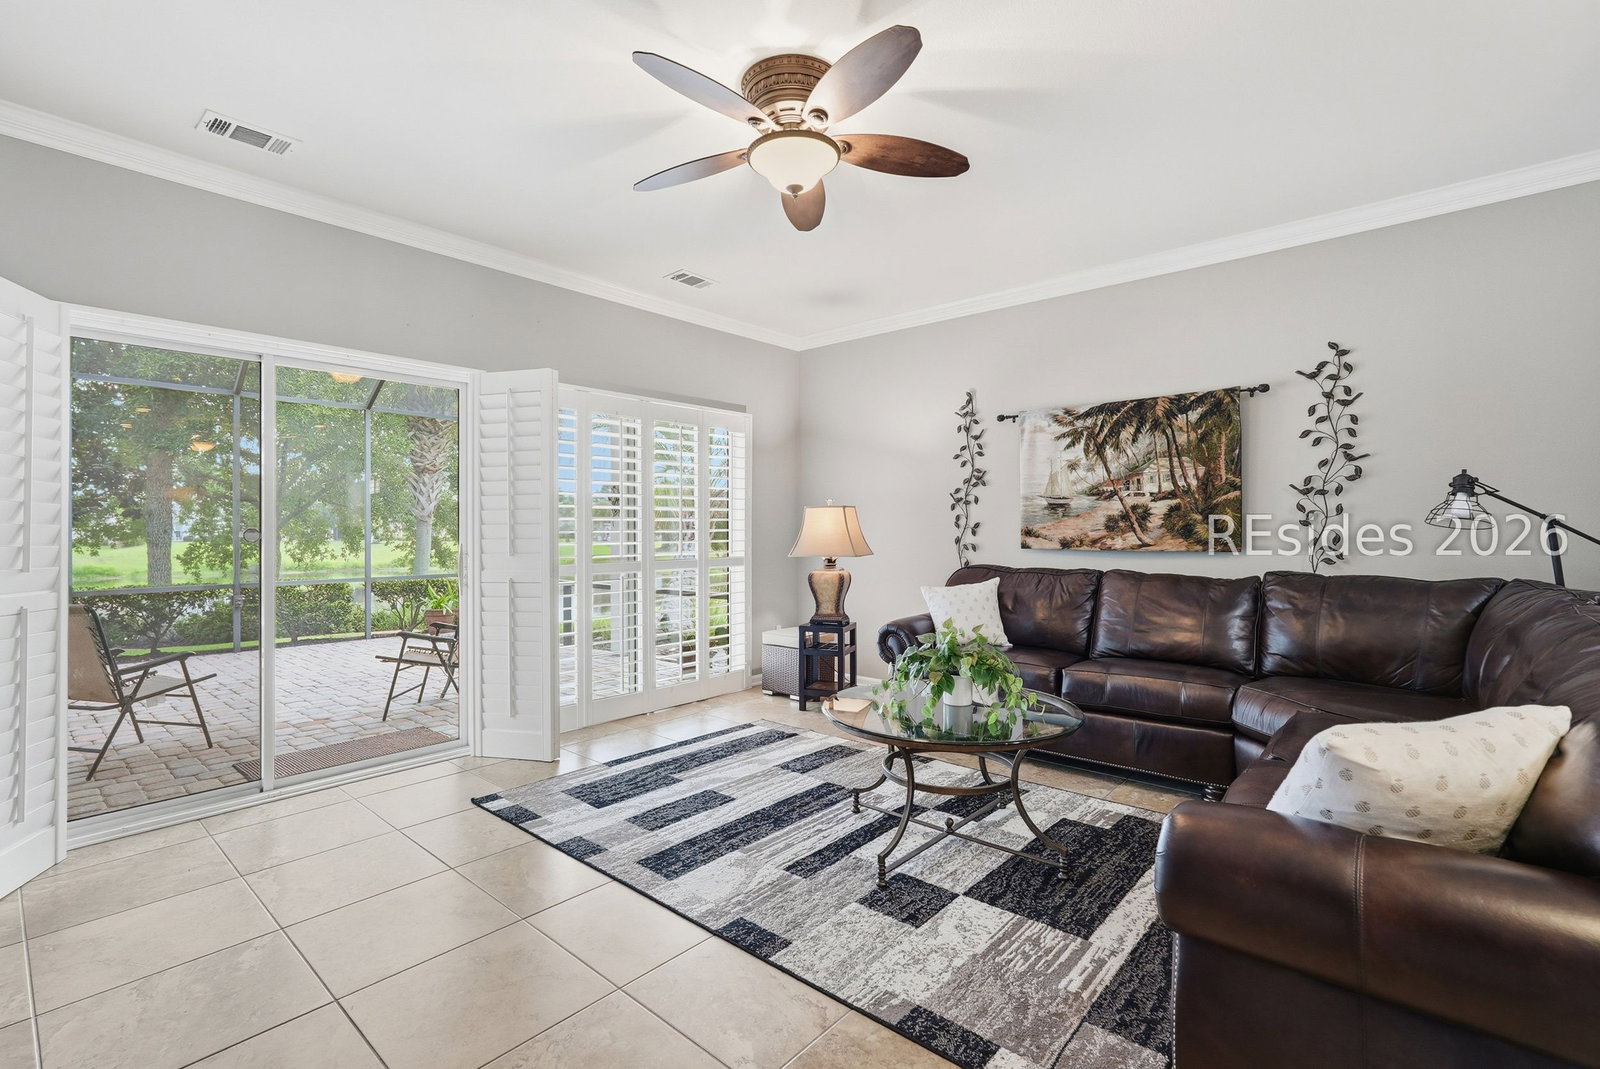
Enjoy the best of Sun City Hilton Head in this extensively updated Seagull model, where over $125,000 in owner improvements have already been completed for you. Overlooking a peaceful lagoon and landscaped setting, this 1,961-square-foot, 3-bedroom, 2-bath home has been thoughtfully enhanced inside and out. The redesigned kitchen is the heart of the home, showcasing custom cabinetry, quartz countertops, a spacious island, newer GE Profile appliances, a Bosch dishwasher, and a solar tube that fills the space with natural light. The spacious primary suite offers a beautifully renovated bath with a frameless glass walk-in shower, soaking tub, dual vanities, and a generous walk-in closet. Plantation shutters, hardwood and oversized tile flooring, crown molding, smooth ceilings, and elegant millwork create a timeless, cohesive feel throughout. Step outside to the covered screened porch with an extended paver birdcage, the perfect place to relax or entertain while enjoying tranquil lagoon views. Major updates include HardiePlank siding, a 2020 roof, 2020 water heater, 2016 HVAC, gutters, Zoysia sod, custom landscaping, and an extended paver driveway. Beyond the home, enjoy everything Sun City Hilton Head has to offer, including championship golf, resort-style pools, state-of-the-art fitness centers, tennis and pickleball courts, miles of walking and biking trails, dozens of clubs and social activities, and a vibrant Lowcountry lifestyle.
/t.realgeeks.media/resize/460x/https://u.realgeeks.media/hiltonheadbuy%252FWebsite_Logo_Blue_(1).png)
Additional Information
- Year Built
- 2007
- Style
- One Story
- Lot Size
- 7,840
- Amenities
- Basketball Court, Bocce Court, Clubhouse, Dog Park, Fitness Center, Gas, Golf Course, Garden Area, Playground, Pickleball, Pool, Restaurant, Guard, Tennis Court(s), Trail(s)
- Interior Features
- Attic, Ceiling Fan(s), Main Level Primary, Pull Down Attic Stairs, Smooth Ceilings, Separate Shower, Window Treatments, Eat-in Kitchen, Pantry
- Cooling
- Central Air, Electric
- Heating
- Central, Gas
- Exterior Features
- Enclosed Porch, Sprinkler/Irrigation, Paved Driveway, Rain Gutters
- Roof
- Asphalt
- Master On Main
- Yes
- Pool Description
- Community
- Garage Spaces
- 2
Listing courtesy of Charter One Realty.
Mortgage Calculator

We do not attempt to independently verify the currency, completeness, accuracy or authenticity of the data contained herein. It may be subject to transcription and transmission errors. Accordingly, the data is provided on an “as is” “as available” basis only and may not reflect all real estate activity in the market. © 2026 REsides, Inc. All rights reserved. Certain information contained herein is derived from information, which is the licensed property of, and copyrighted by, REsides, Inc.