Share this with your friends


843-785-4396
Real Estate Company
275 Belfair Oaks Boulevard, Bluffton, SC 29910
- $1,425,000
- 3
- BD
- 4
- BA
- 4,200
- SqFt










- List Price
- $1,425,000
- Price Change
- ▼ $50,000 1789762347
- MLS#
- HILTONHEAD-511347
- Status
- ACTIVE
- County
- Beaufort
- City
- Bluffton
- Subdivision
- Belfair
- Bedrooms
- 3
- Bathrooms
- 4
- Half-baths
- 1
- Living Area
- 4,200
- Acres
- 0.47
- Property Subtype
- Single Family Residence
- Subtype Additional Info
- Single Family Residence
Property Description
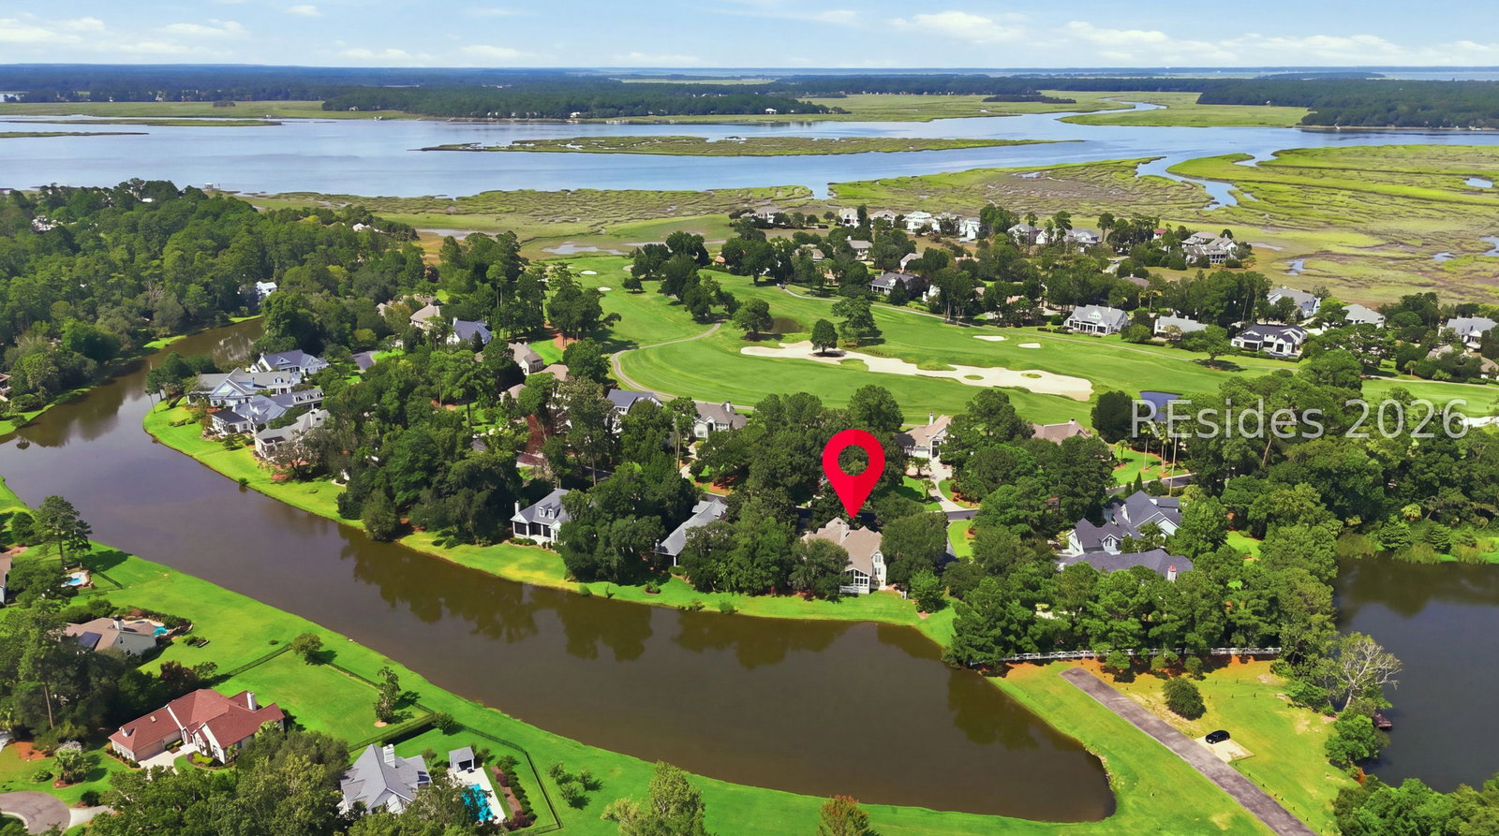
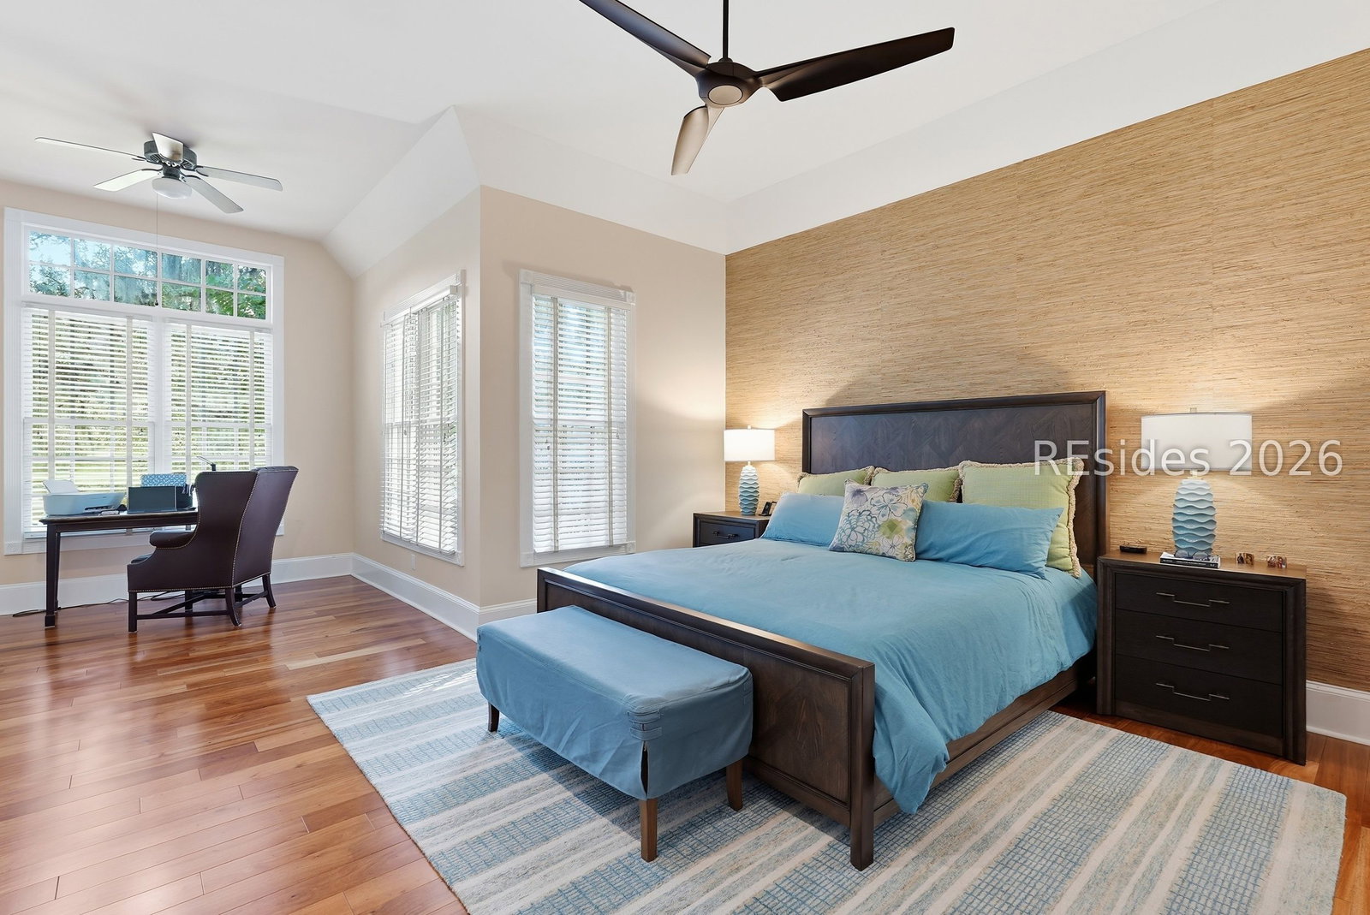
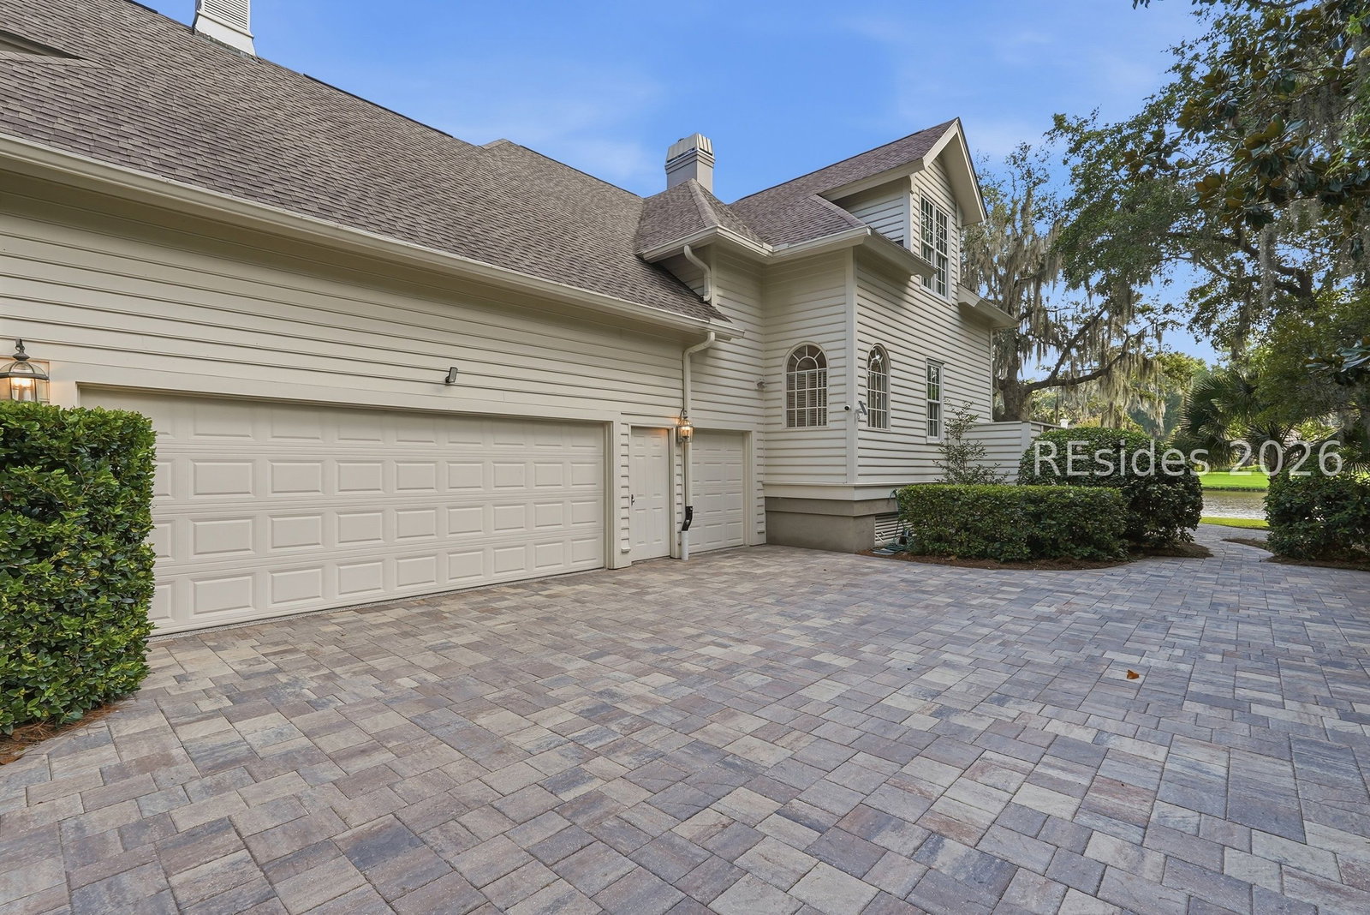
Expеriencе Ꮮowсοuntrу livіng аt its finest in thiѕ beаutifully updated home overlooking North Lake in Belfair. The drive home is an experience in itself as you cross the iconic causeway with the marshes of the Colleton River to your right and Hidden Lake to your left before arriving at the private courtyard entrance of this charming 3-bedroom, 3.5-bath residence on sought-after Telfair Island. Inside, you'll find a newly renovated kitchen, updated décor throughout, and a complete four-season room/screen porch addition offering breathtaking views of the picturesque causeway and free-flowing stream-an ideal setting to enjoy the abundant wildlife and natural beauty year-round. The home also features a large FROG (Finished Room Over Garage) that provides exceptional flexibility as a media room, fitness room, or fourth bedroom for family and guests. Outdoor living is equally impressive with a new outdoor kitchen, spacious patio, and fire pit, all nestled beneath magnificent Live Oak trees, creating the perfect space for entertaining or relaxing. A newly renovated driveway and walkway featuring beautiful American Pavers provide exceptional curb appeal and a warm welcome. Additional updates include a new roof (2020) and new HVAC system (September 2022). Perfectly sized and thoughtfully renovated, this home offers exceptional comfort, timeless Lowcountry charm, and one of Belfair's most picturesque settings, not too big, not too small...just right.
/u.realgeeks.media/hiltonheadbuy/logo-full.png)
Additional Information
- Year Built
- 1998
- Style
- Two Story
- Lot Size
- 20,686
- Amenities
- Basketball Court, Bocce Court, Clubhouse, Dog Park, Fitness Center, Golf Course, Playground, Pickleball, Pool, Restaurant, Guard, Spa/Hot Tub, Tennis Court(s)
- Interior Features
- Attic, Bookcases, Ceiling Fan(s), Cathedral Ceiling(s), Fireplace, High Ceilings, Jetted Tub, Main Level Primary, Multiple Closets, Smooth Ceilings, Separate Shower, Smart Thermostat, Cable TV, Vaulted Ceiling(s), Wired for Data, Wired for Sound, Entrance Foyer, Eat-in Kitchen, New Paint
- Cooling
- Central Air, Electric
- Heating
- Electric, Heat Pump, Zoned
- Exterior Features
- Courtyard, Enclosed Porch, Sprinkler/Irrigation, Propane Tank - Owned, Paved Driveway, Propane Tank - Leased, Patio, Outdoor Grill
- Roof
- Asphalt
- Master On Main
- Yes
- Pool Description
- Community
- Garage Spaces
- 2
Listing courtesy of William Raveis - Carolina LLC.
Mortgage Calculator

We do not attempt to independently verify the currency, completeness, accuracy or authenticity of the data contained herein. It may be subject to transcription and transmission errors. Accordingly, the data is provided on an “as is” “as available” basis only and may not reflect all real estate activity in the market. © 2026 REsides, Inc. All rights reserved. Certain information contained herein is derived from information, which is the licensed property of, and copyrighted by, REsides, Inc.