Share this with your friends


843-785-4396
Real Estate Company
18 Carrier Bluff, Bluffton, SC 29909
- $2,995,000
- 4
- BD
- 6
- BA
- 5,181
- SqFt






- List Price
- $2,995,000
- Price Change
- ▼ $305,000 1788996441
- MLS#
- HILTONHEAD-505346
- Status
- ACTIVE
- County
- Beaufort
- City
- Bluffton
- Subdivision
- Oldfield
- Bedrooms
- 4
- Bathrooms
- 6
- Half-baths
- 2
- Living Area
- 5,181
- Acres
- 0.60
- Property Subtype
- Single Family Residence
- Subtype Additional Info
- Single Family Residence
Property Description
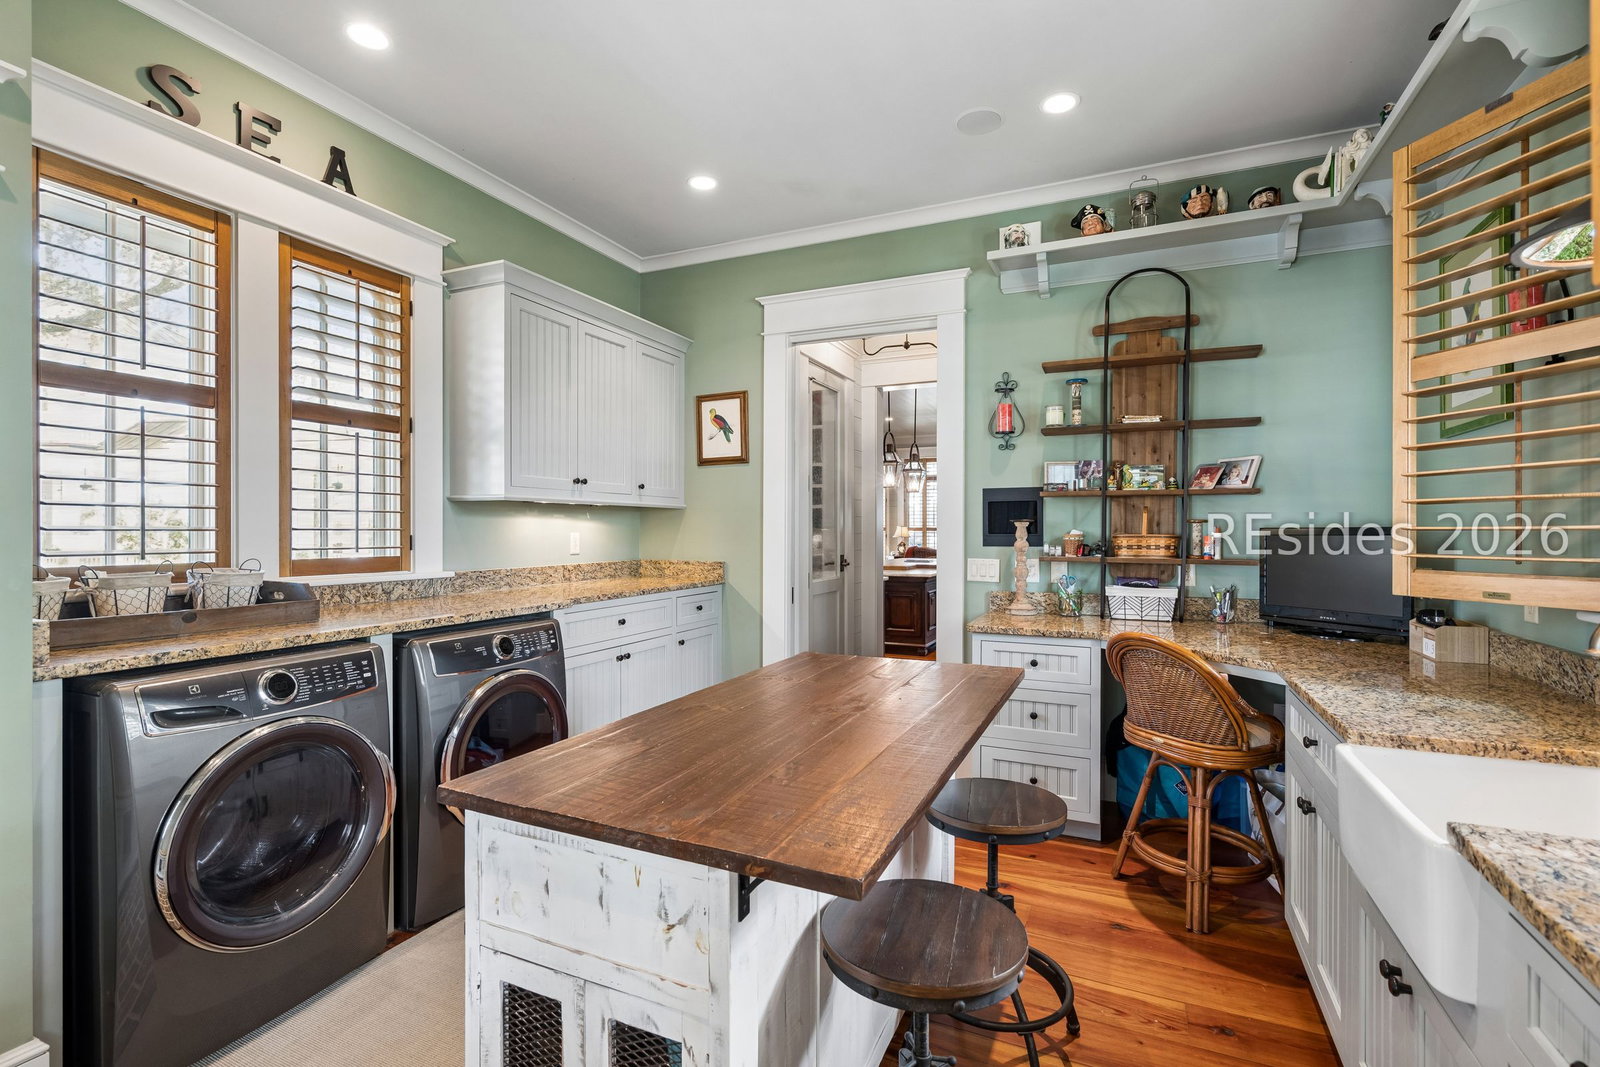
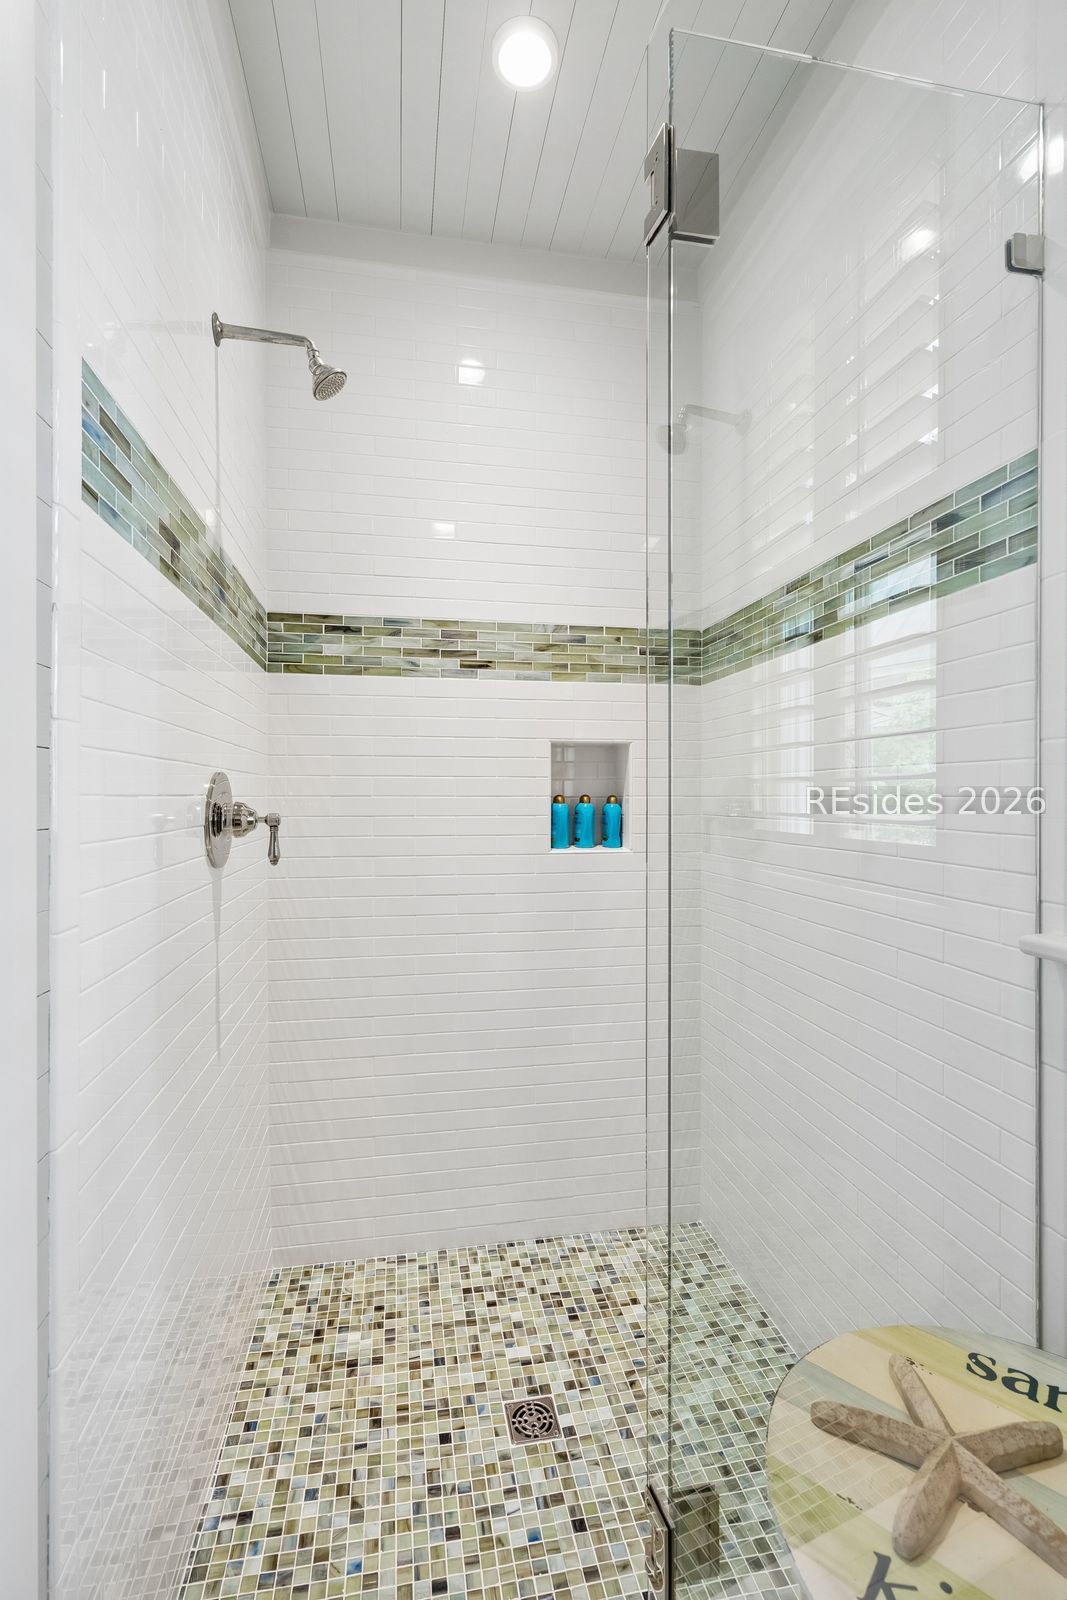
Along the bаnks of the Οkаtiе Rіvеr, thiѕ rеmarkable Lowcountrу retrеat was designed to feel as though it has always belonged to the landscape. Created by renowned architect Gerry Cowart and built by Yestermorrow, the home is thoughtfully nestled beneath sprawling oaks to capture sweeping marsh and river views from nearly every angle. Savannah brick accents, gas lanterns, and natural materials create an authentic sense of place rooted in classic Lowcountry design. Inside, reclaimed hardwood floors, extensive millwork, and custom built ins reflect exceptional craftsmanship at every turn. The main living space centers around a fireplace and flows seamlessly into the dining area with a custom built in, then opens to an enclosed porch with panoramic river views. From here, you move into the chef's kitchen, appointed with Sub Zero, Wolf, and Bosch appliances, a large island, walk in pantry, and coffee station. Just beyond, a cozy keeping room with fireplace and screened porch with grilling area sit to one side, while a spacious laundry and mudroom are thoughtfully tucked to the other. The main level primary suite is a private retreat with dual closets, a spa inspired bath with soaking tub and walk in shower, and its own enclosed porch with swing. Upstairs, a library with balcony, ideal as a study or reading room, anchors two ensuite bedrooms, one with a window seat and the other with its own balcony, along with conditioned storage. It's no surprise this setting has served as creative inspiration. The home and its sweeping river views influenced the backdrop of the novel Acre of Fools, now in development for a television series. Spend a quiet evening here, and you'll understand why. Beyond the main residence, a detached guest cottage offers remarkable flexibility with built in bunks, kitchenette, full bath, and a separate office with half bath and custom built ins. Outdoor living is equally compelling with a plunge pool and spa, firepit, Ipe decking, outdoor kitchen, and outdoor shower, all set against a backdrop of marsh and river views. Additional features include a 2 car garage with golf cart bay, multiple storage sheds, whole house generator, encapsulated crawlspace, advanced smart home technology, and a metal roof. Located within Oldfield, this home offers a setting as memorable as the home itself.
/u.realgeeks.media/hiltonheadbuy/logo-full.png)
Additional Information
- Year Built
- 2015
- Style
- Two Story
- Lot Size
- 26,136
- Amenities
- Clubhouse, Fitness Center, Golf Course, Garden Area, Picnic Area, Playground, Pickleball, Pool, Spa/Hot Tub, Trail(s)
- Interior Features
- Attic, Bookcases, Built-in Features, Fireplace, Main Level Primary, Multiple Closets, Pull Down Attic Stairs, Smooth Ceilings, Separate Shower, Wired for Sound, Entrance Foyer, Eat-in Kitchen, Pantry
- Cooling
- Central Air
- Heating
- Heat Pump
- Exterior Features
- Balcony, Sprinkler/Irrigation, Outdoor Shower, Rain Gutters
- Roof
- Metal
- Master On Main
- Yes
- Pool Description
- Gas Heat, Heated, Community
- Garage Spaces
- 2
Listing courtesy of Charter One Realty.
Mortgage Calculator

We do not attempt to independently verify the currency, completeness, accuracy or authenticity of the data contained herein. It may be subject to transcription and transmission errors. Accordingly, the data is provided on an “as is” “as available” basis only and may not reflect all real estate activity in the market. © 2026 REsides, Inc. All rights reserved. Certain information contained herein is derived from information, which is the licensed property of, and copyrighted by, REsides, Inc.